
1 Ledge Road,Toronto E08, ON M1M 1H1
Toronto E08, ON M1M 1H1

Description
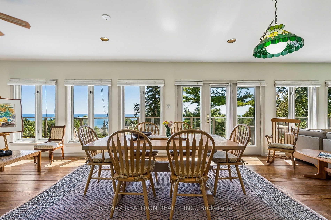
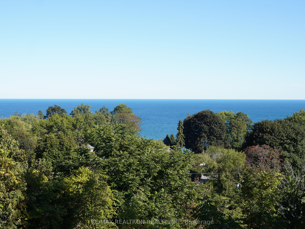
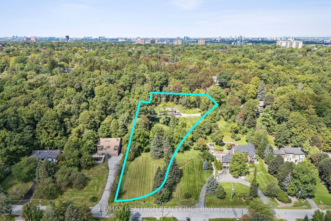
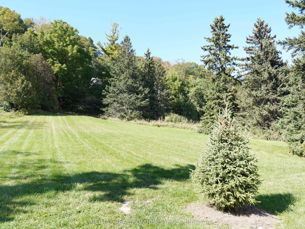
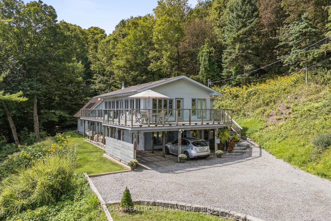
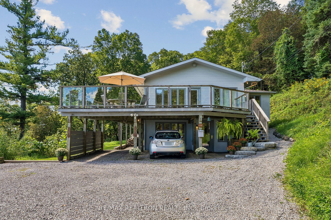
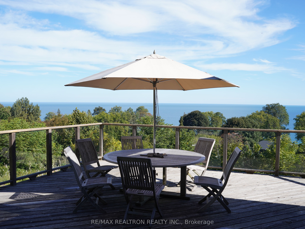
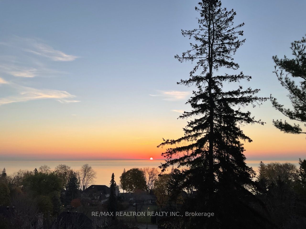
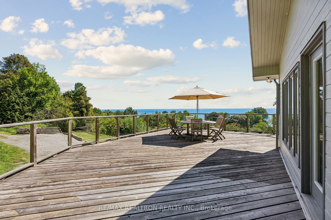
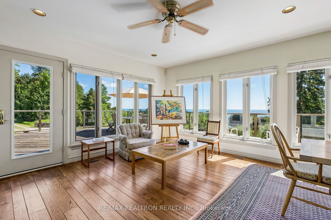
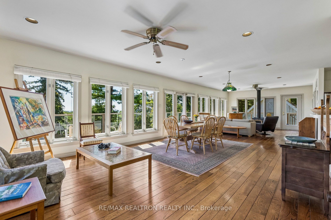
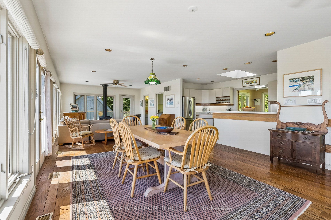
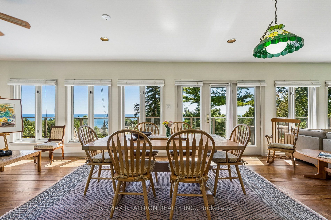
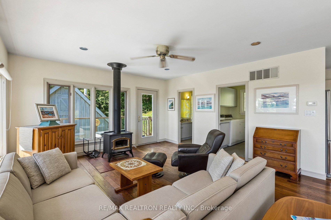
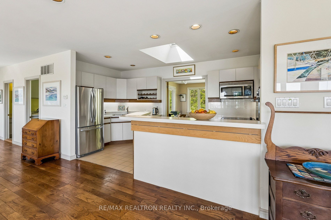
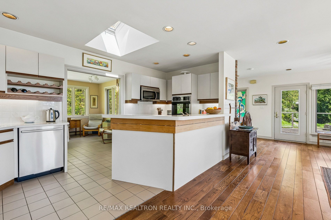
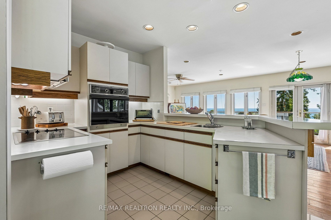
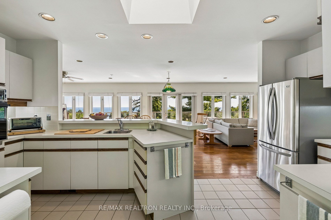
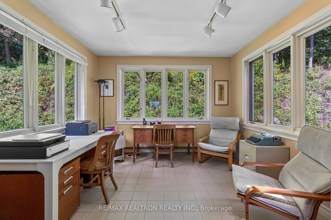
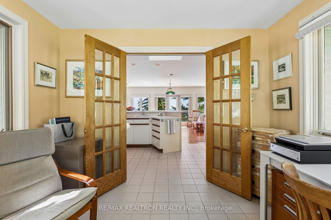
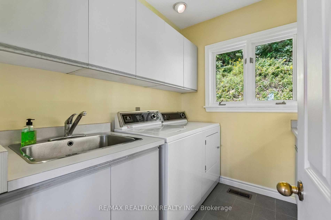
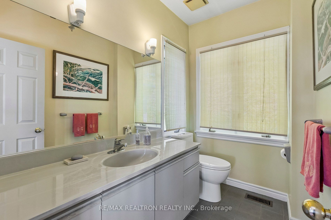
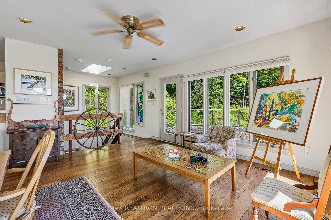
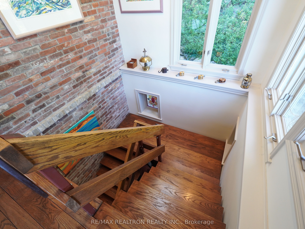
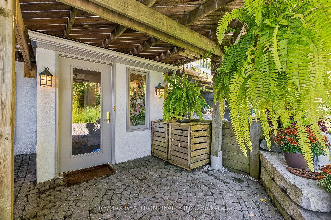
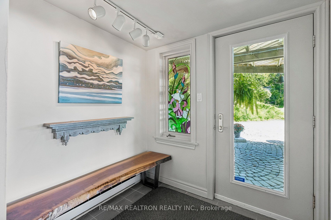
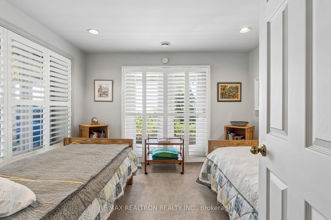
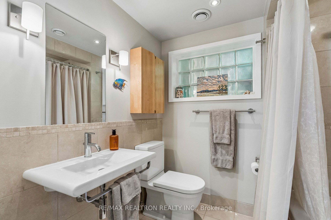
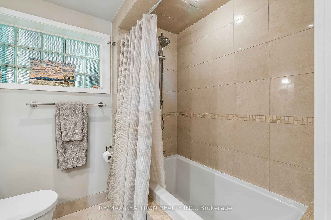
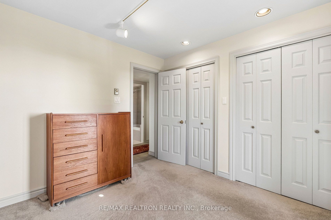
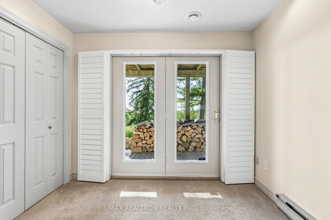
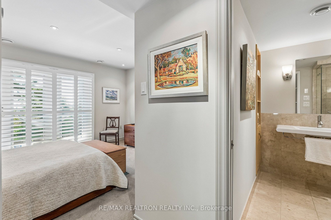
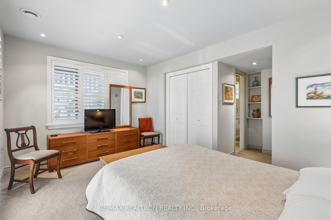
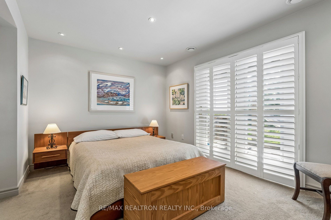
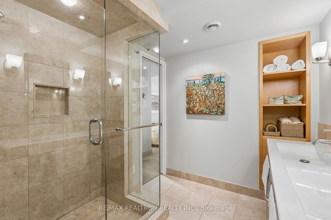
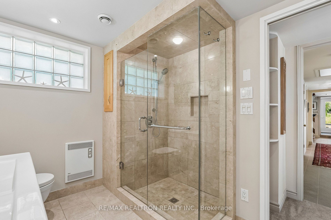
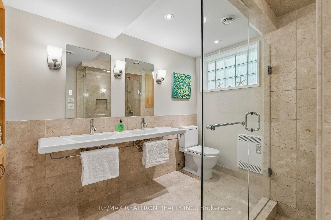
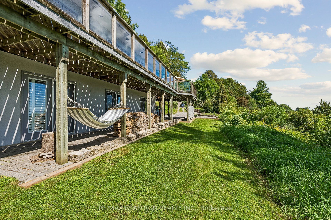
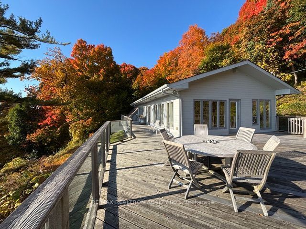
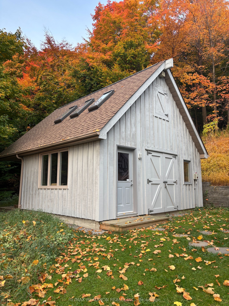
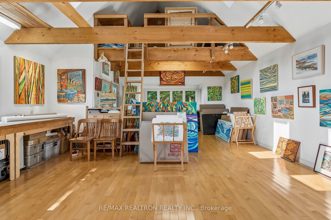
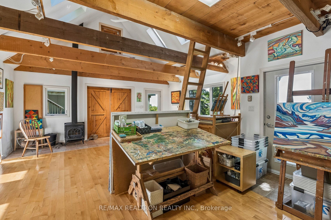
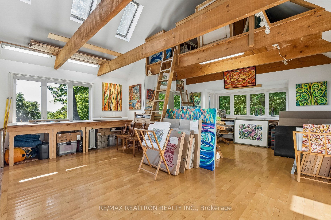
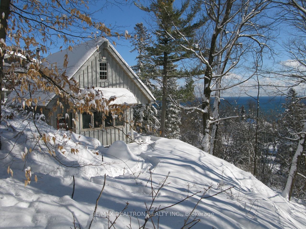
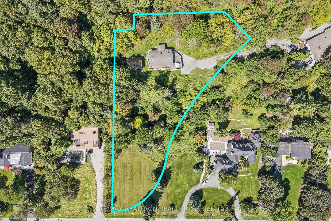
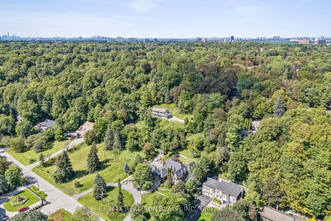
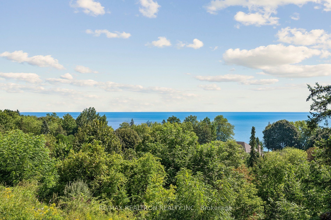
A truly unique opportunity for a scenic Lake View Home with a detached studio on a 1.5 acre lot in The Scarborough Bluffs. The lot extends to a second frontage of 105 feet on exclusive Meadowcliffe Drive which offers the potential to sever and sell, to build, or to enjoy the entire natural parcel and its privacy. Set on a secluded hillside in the Cliffcrest neighborhood, this former Sea Captain's home delivers the feel of cottage life in the city. From its Meadowcliffe frontage of 105 feet, the property is 396 feet deep and widens to 206 feet. With its private location at the end of Ledge Road, this 2 storey home has an inverted floor plan designed to take advantage of its lofty perch and expansive lake views. The ground level features the entrance foyer, full bathroom, three bedrooms, storage and utility room. The primary bedroom has a 4-piece ensuite bathroom and all three bedrooms have walk-outs. A solid oak staircase leads to the sun-filled upper level with its open-concept living, dining and kitchen plus a home office, 2-piece bathroom and laundry. This upper floor steps out to a generous wrap-around deck with south, east, and west exposures. The gas furnace, air conditioner and Generac generator were new in 2022.The property also includes a detached multi-purpose studio built to maximize natural light through large windows and skylights. Fully insulated, the studio has gallery lighting, hardwood flooring, electric heat, a wood-burning stove, a loft and double barn doors for easy access. An inspiring space for creativity. Must be seen to truly appreciate this gem which is offered for the first time in 40 years. * Open House Sunday October 4th 2:00 - 4:00pm. *
Details
| MLS # | E13773228 |
|---|---|
| Listing Type | For Sale |
| Style | House |
| Sub-Type | Resale |
| Status | Price Change |
| Year | 0 |
| Days On Site | 30 |
| Listing Provided By | RE/MAX REALTRON REALTY INC. | E13773228 498504 |
Features
| Bed(s) | 3 |
|---|---|
| Bath(s) | 3 |
| Garage | 2 |
| Car Port | Yes |
| Story(s) | 2 |
| Acreage | 0.96 |
| Water Front | None |
| Property View | Lake, Water, Trees, Woods |
Interior
| Interior Features | Built-In Oven |
|---|---|
| Cooling | Central Air |
| Heat Source | Gas |
| Fireplace Features | Wood Stove |
| Fireplace Yes / No | Yes |
Exterior
| Exterior Features | Deck, Privacy, Lighting, Porch |
|---|---|
| Roof | Asphalt Shingle |
| Foundation Details | Slab |
| Topography | Hillside |
| View | Lake, Water, Trees/Woods |
| Construction Materials | Stucco (Plaster), Cedar |
Parking
| Garage Yes / No | Yes |
|---|---|
| Parking Features | Private |
Utilities
| Sewer | Septic |
|---|
Taxes
| Tax Annual Amount | 8256.26 |
|---|---|
| Tax Legal Description | PCL 142-4, SEC M440 ; LOT 153, PLAN M440 ; PT LTS 142 & 143, PLAN M440 , PART 1 , 66R8029 , T/W A RIGHT OF WAY OVER PT LOT 143, PLAN M440, PT 2 66R8029, AT ALL TIMES IN COMMON WITH OTHERS ENTITLED THERETO ; SCARBOROUGH , CITY OF TORONTO |
| Tax Year | 2026 |
Area Information
| Province | ON |
|---|---|
| Region | Toronto |
| City | Toronto E08 |
| Postal Code | M1M 1H1 |
| Area | Cliffcrest |
| Listing VS Median (in M1M 1H1) | |
Price: $2,788,000 low | high Med: $0 On site: 30 low | high Med: | |
Request a showing
Request a showing
Contact
Learn More About This Property

| Province | ON |
|---|---|
| Region | Toronto |
| City | Toronto E08 |
| Postal Code | M1M 1H1 |
| Area | Cliffcrest |
| Listing VS Median (in M1M 1H1) | |
Price: $2,788,000 low | high Med: $0 On site: 30 low | high Med: | |