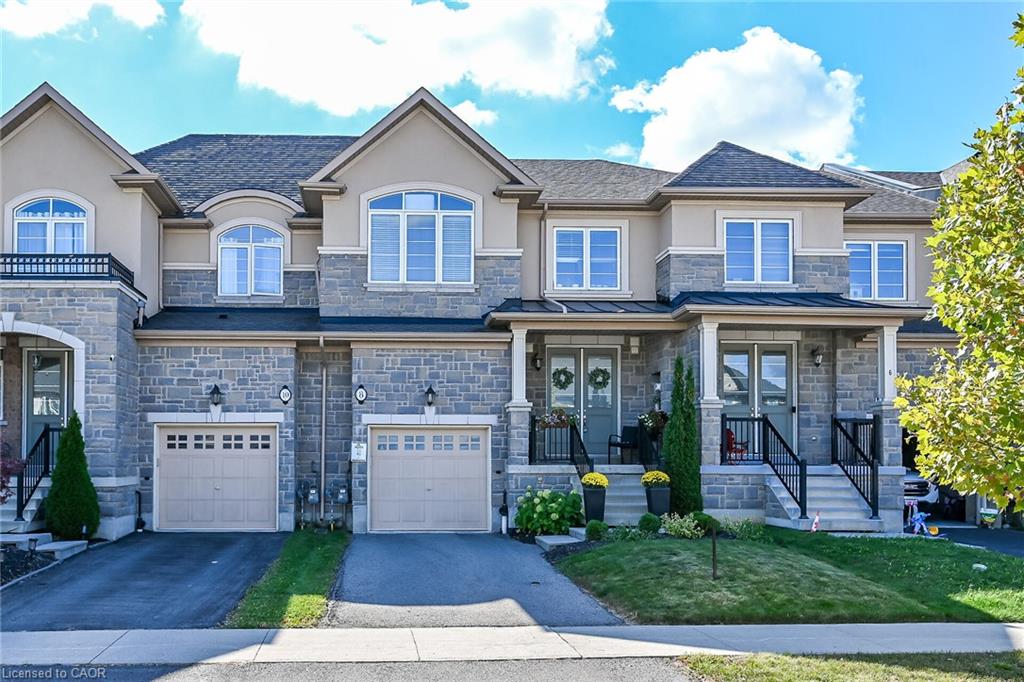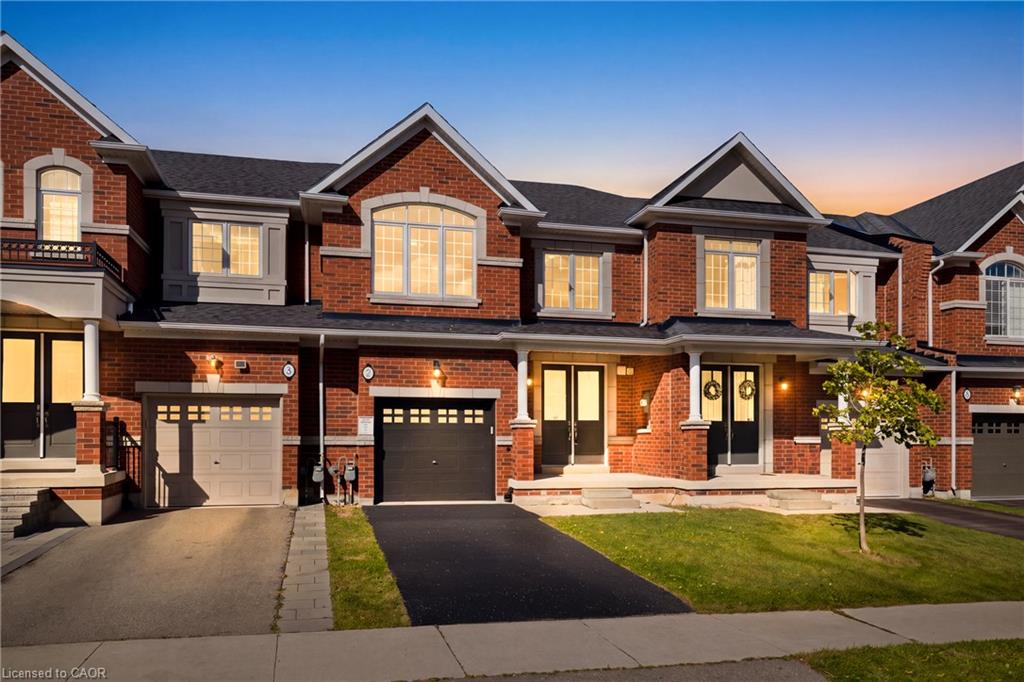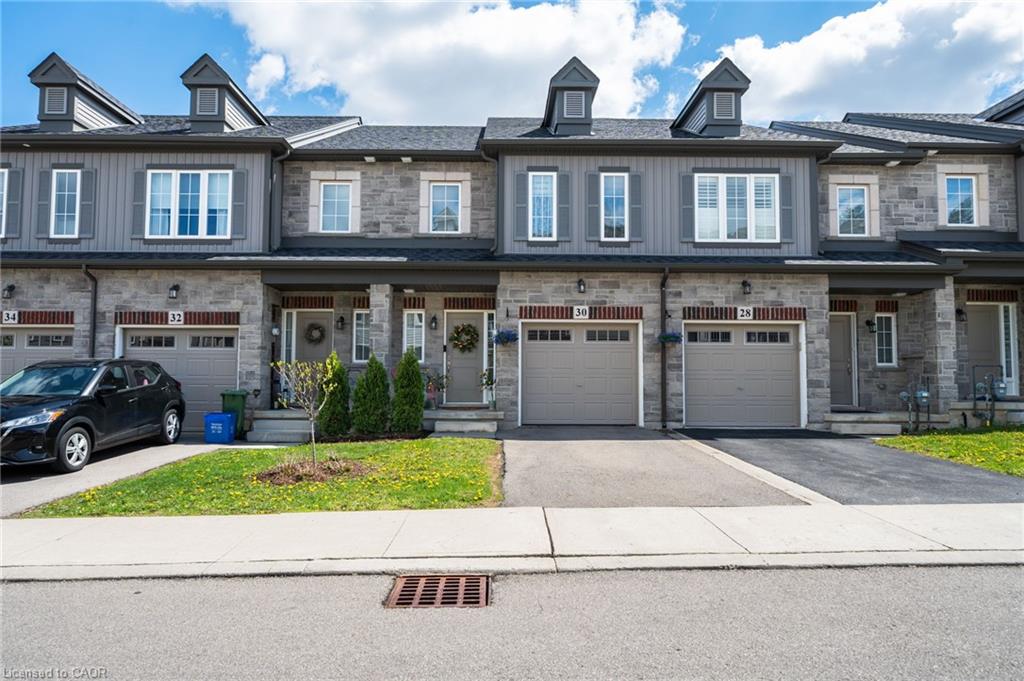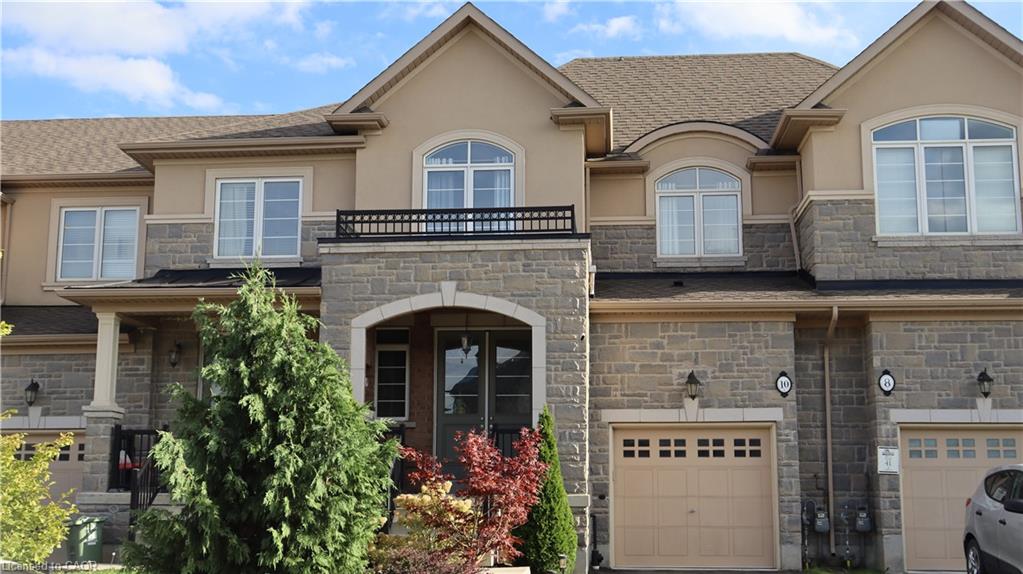
10 Callon Drive,Ancaster, ON L9K 0J8
Ancaster, ON L9K 0J8

Description
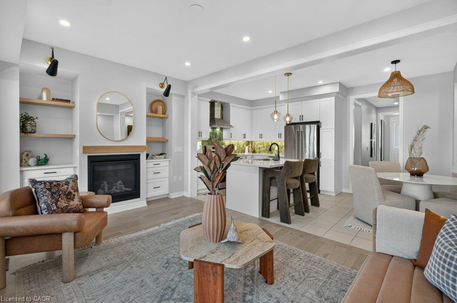
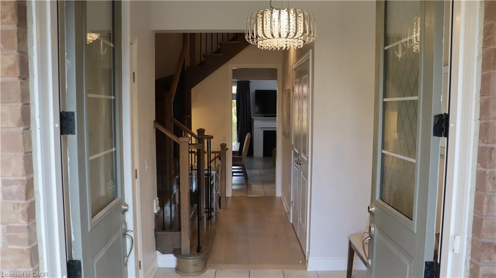
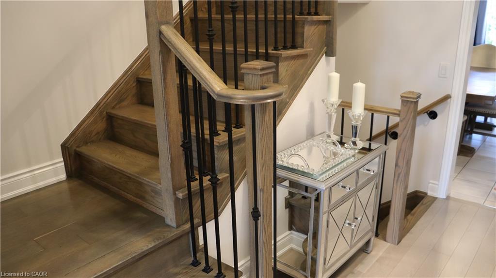
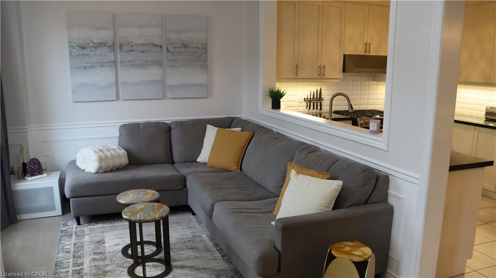
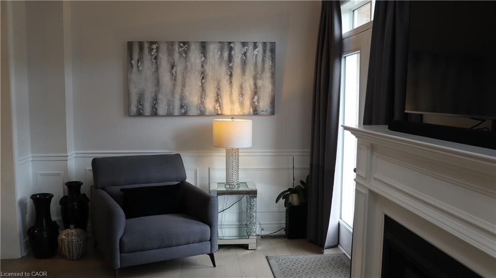

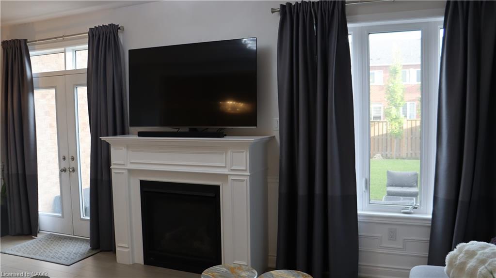
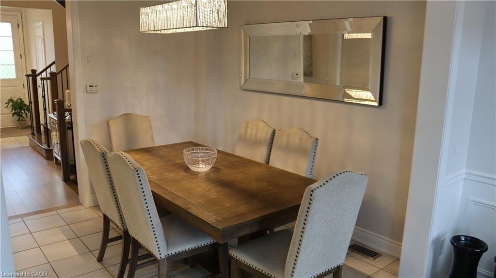
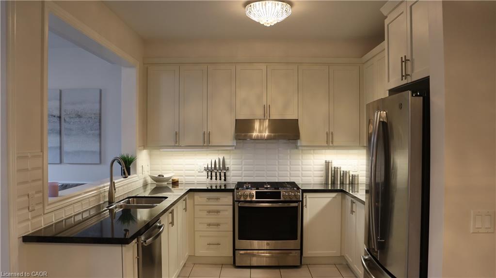
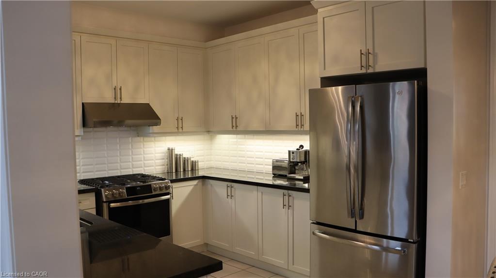
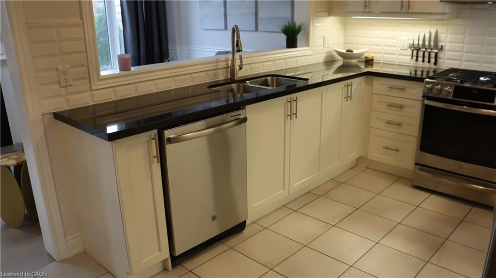

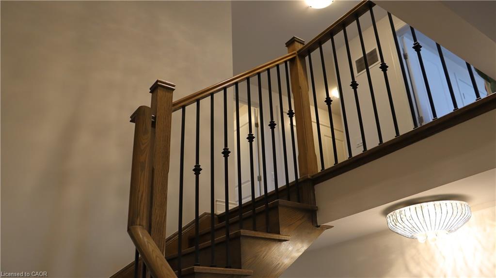
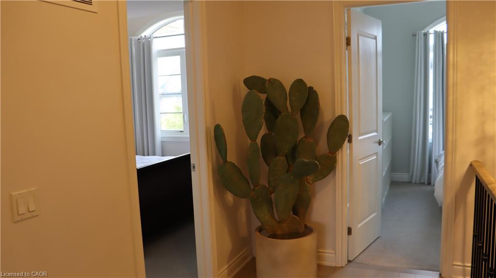
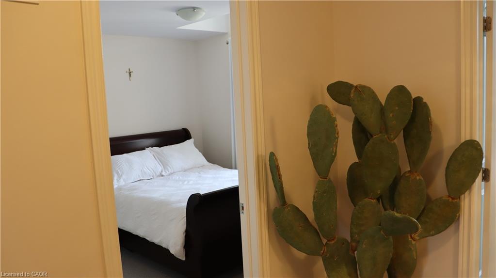


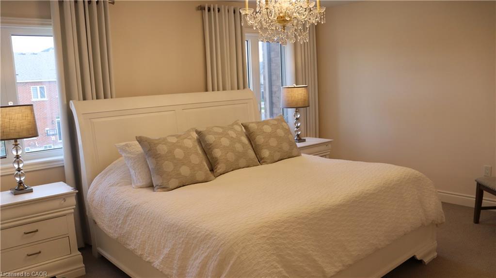
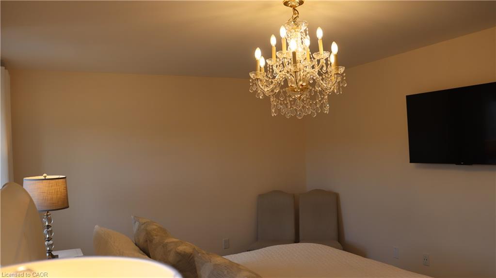

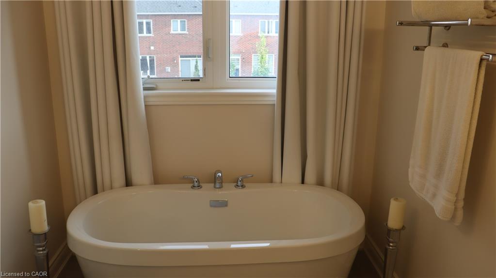

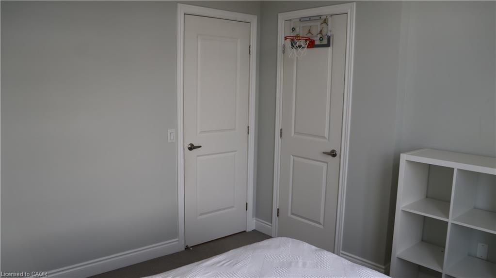
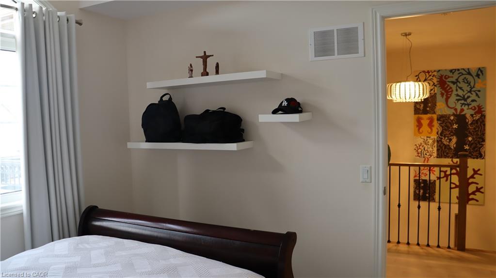
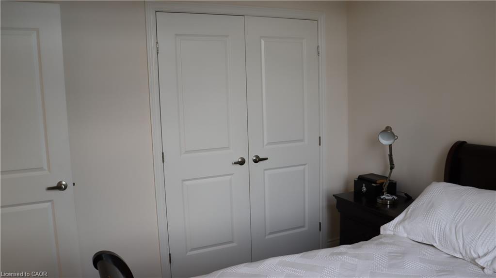


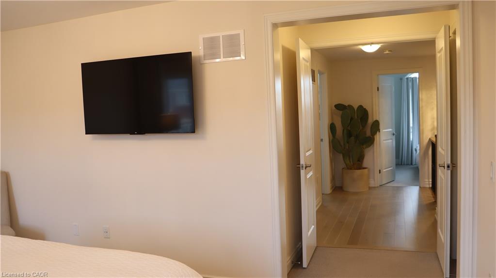




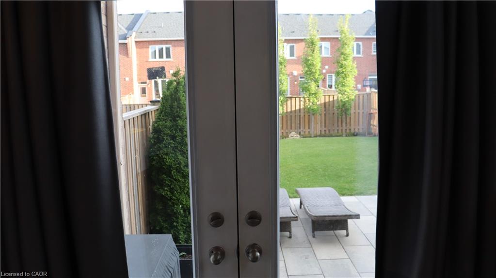

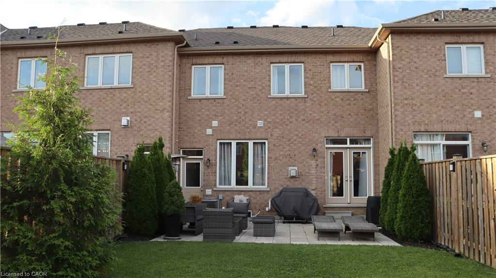
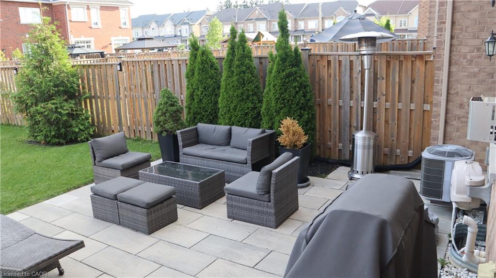
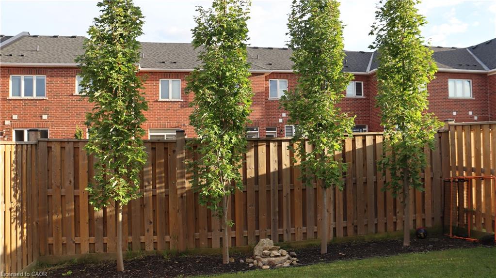
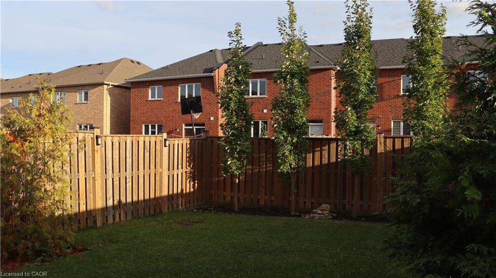
Welcome to 10 Callon Drive in Ancaster! This beautifully maintained home offers a bright and inviting layout with 9-ft ceilings on the main floor and thoughtful upgrades throughout. The upgraded kitchen features stainless steel appliances, a gas stove, under-cabinet lighting and ample cabinetry, while elegant wainscoting adds character to the living area. Framed in basement bathroom with plumbing. Additional conveniences include an alarm system and central vacuum. Upstairs, the spacious primary bedroom features a relaxing ensuite with a soaker tub and separate glass shower. Double doors lead to the fully fenced and beautifully landscaped backyard, featuring a spacious patio, trees and a gas BBQ hookup, creating a great space for outdoor entertaining
Details
| MLS # | 40861199 |
|---|---|
| Listing Type | For Sale |
| Style | Town House |
| Sub-Type | Resale |
| Status | Pending |
| Days On Site | 39 |
| Listing Provided By | Homelife Professionals Realty Inc. | Ali Naimpoor |
Features
| Bed(s) | 3 |
|---|---|

| Bath(s) | 3 Total |
| SQ Feet | 1,687 |
| Garage | 1 |
| Basement | Y |
| Story(s) | 2 |
| Zoning | RM2-615 |
| Acreage | 0.07 |
Interior

| Appliances | Dishwasher, Dryer, Refrigerator, Stove |
|---|---|
| Rooms Total | 10 |
| Interior Features | None |
| Cooling | Central Air |
| Cooling Yes / No | No |
| Heating | Forced Air, Natural Gas |
| Heating Yes / No | Yes |
| Laundry Features | In-Suite |
Exterior
| Lot Features | Urban, Airport, Highway Access, Hospital, Library, Major Highway, Public Transit, Quiet Area, School Bus Route, Schools, Shopping Nearby, Trails |
|---|---|
| Construction Materials | Brick Veneer, Stucco |
| Roof | Asphalt Shing |
| Foundation Details | Concrete Perimeter |
| Security Features | Carbon Monoxide Detector, Smoke Detector |
Parking
| Garage Spaces | 1 |
|---|---|
| Parking Features | Attached Garage |
| Open Parking Yes / No | Yes |
| Attached Garage Yes / No | Yes |
Utilities
| Sewer | Sewer (Municipal) |
|---|
Taxes
| Tax Annual Amount | 6852.27 |
|---|
Area Information
| Province | ON |
|---|---|
| Region | Hamilton |
| City | Ancaster |
| Postal Code | L9K 0J8 |
| Area | 42 Ancaster |
| Subarea | 423 Meadowlands |
| Community Name | 423 Meadowlands |
| Listing VS Median (in 423 Meadowlands) | |
Price: $749,990 low | high Med: $829,000 sqft: 1,687 low | high Med: 1,813 $ / sqft: $445 low | high Med: $457 On site: 39 low | high Med: 57 | |
Request a showing
Request a showing
Contact
Learn More About This Property

| Province | ON |
|---|---|
| Region | Hamilton |
| City | Ancaster |
| Postal Code | L9K 0J8 |
| Area | 42 Ancaster |
| Subarea | 423 Meadowlands |
| Community Name | 423 Meadowlands |
| Listing VS Median (in 423 Meadowlands) | |
Price: $749,990 low | high Med: $829,000 sqft: 1,687 low | high Med: 1,813 $ / sqft: $445 low | high Med: $457 On site: 39 low | high Med: 57 | |