
10930 Front Road,Loyalist, ON K0H 2S0
Loyalist, ON K0H 2S0

Description
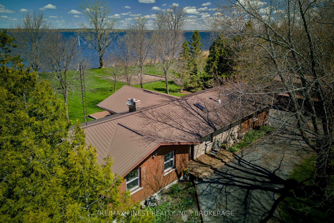
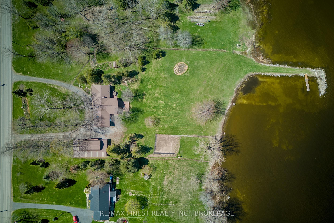
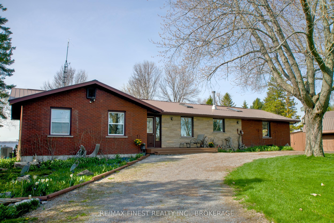
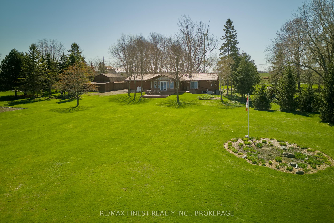
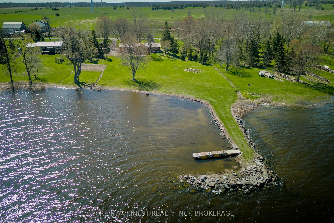
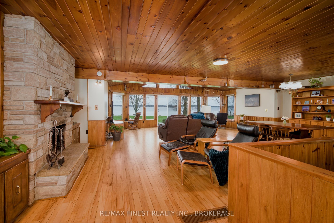
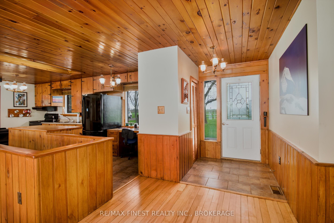
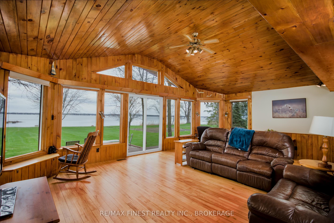
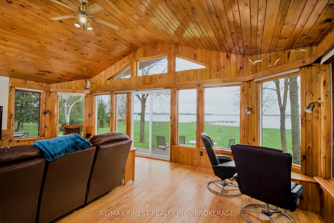
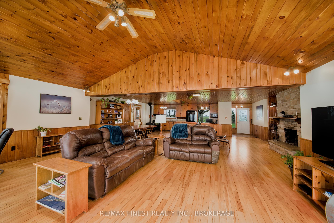
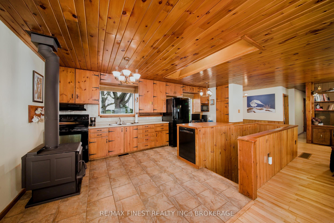
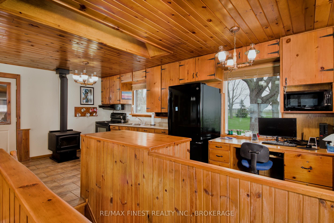
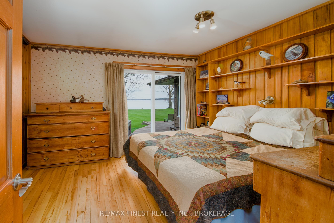
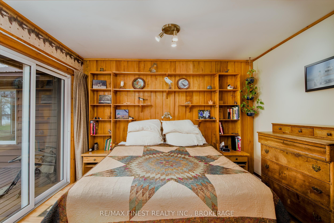
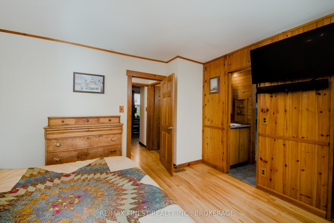
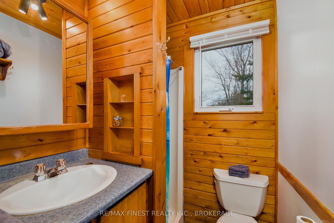
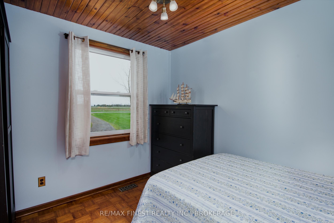
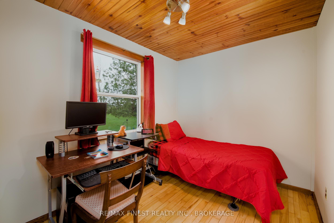
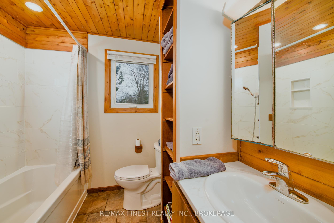
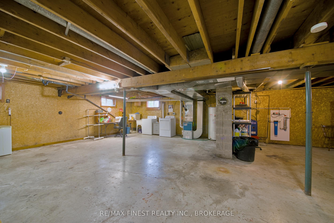
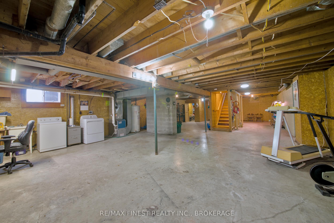
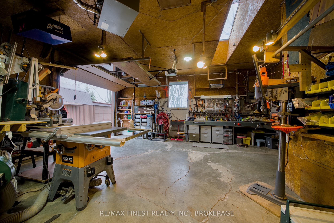
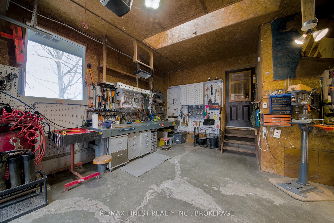
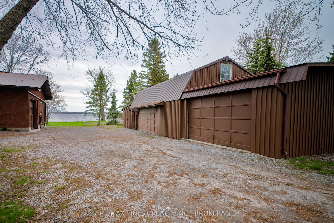
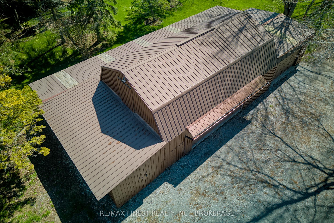
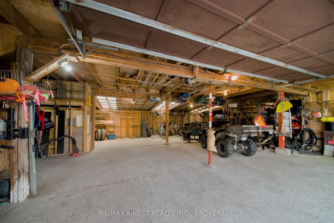
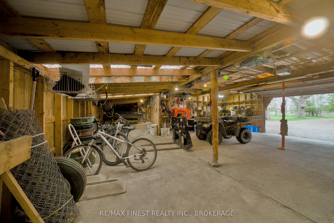
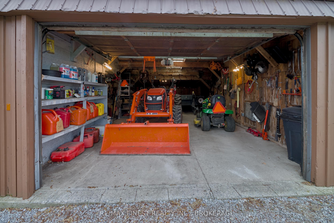
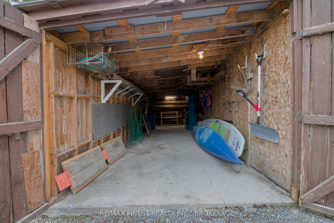
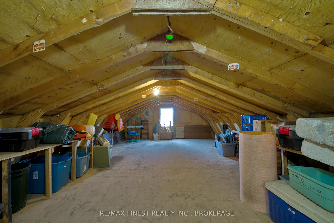
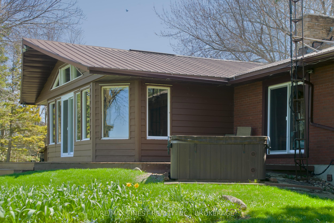
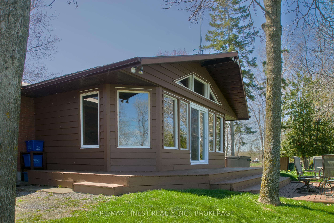
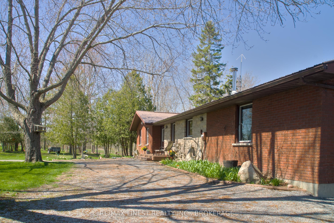
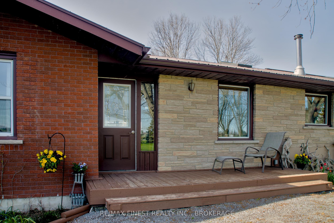
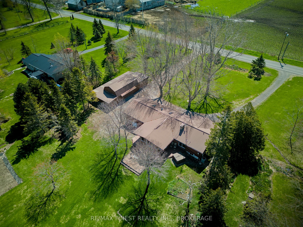
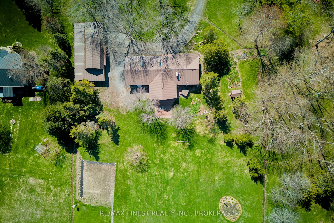
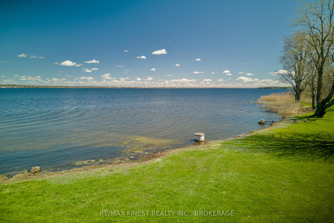
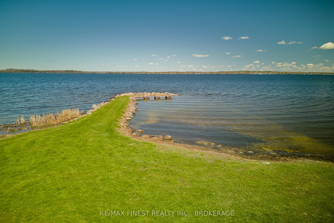
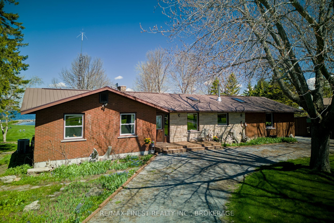
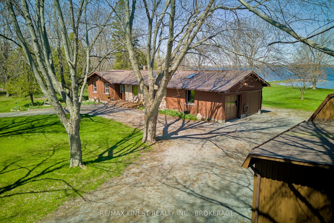
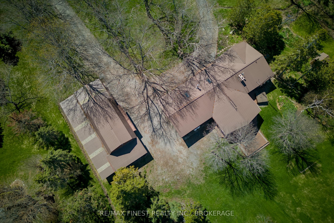
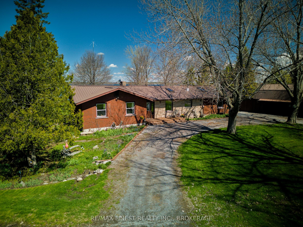
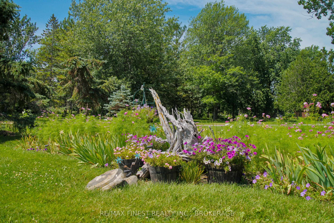
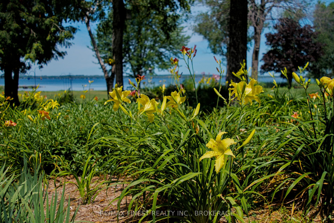
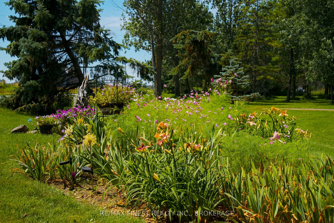
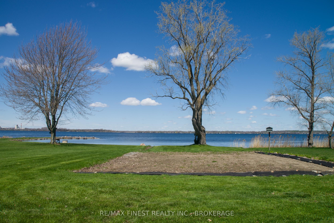
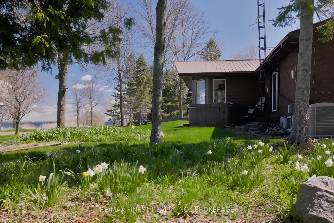
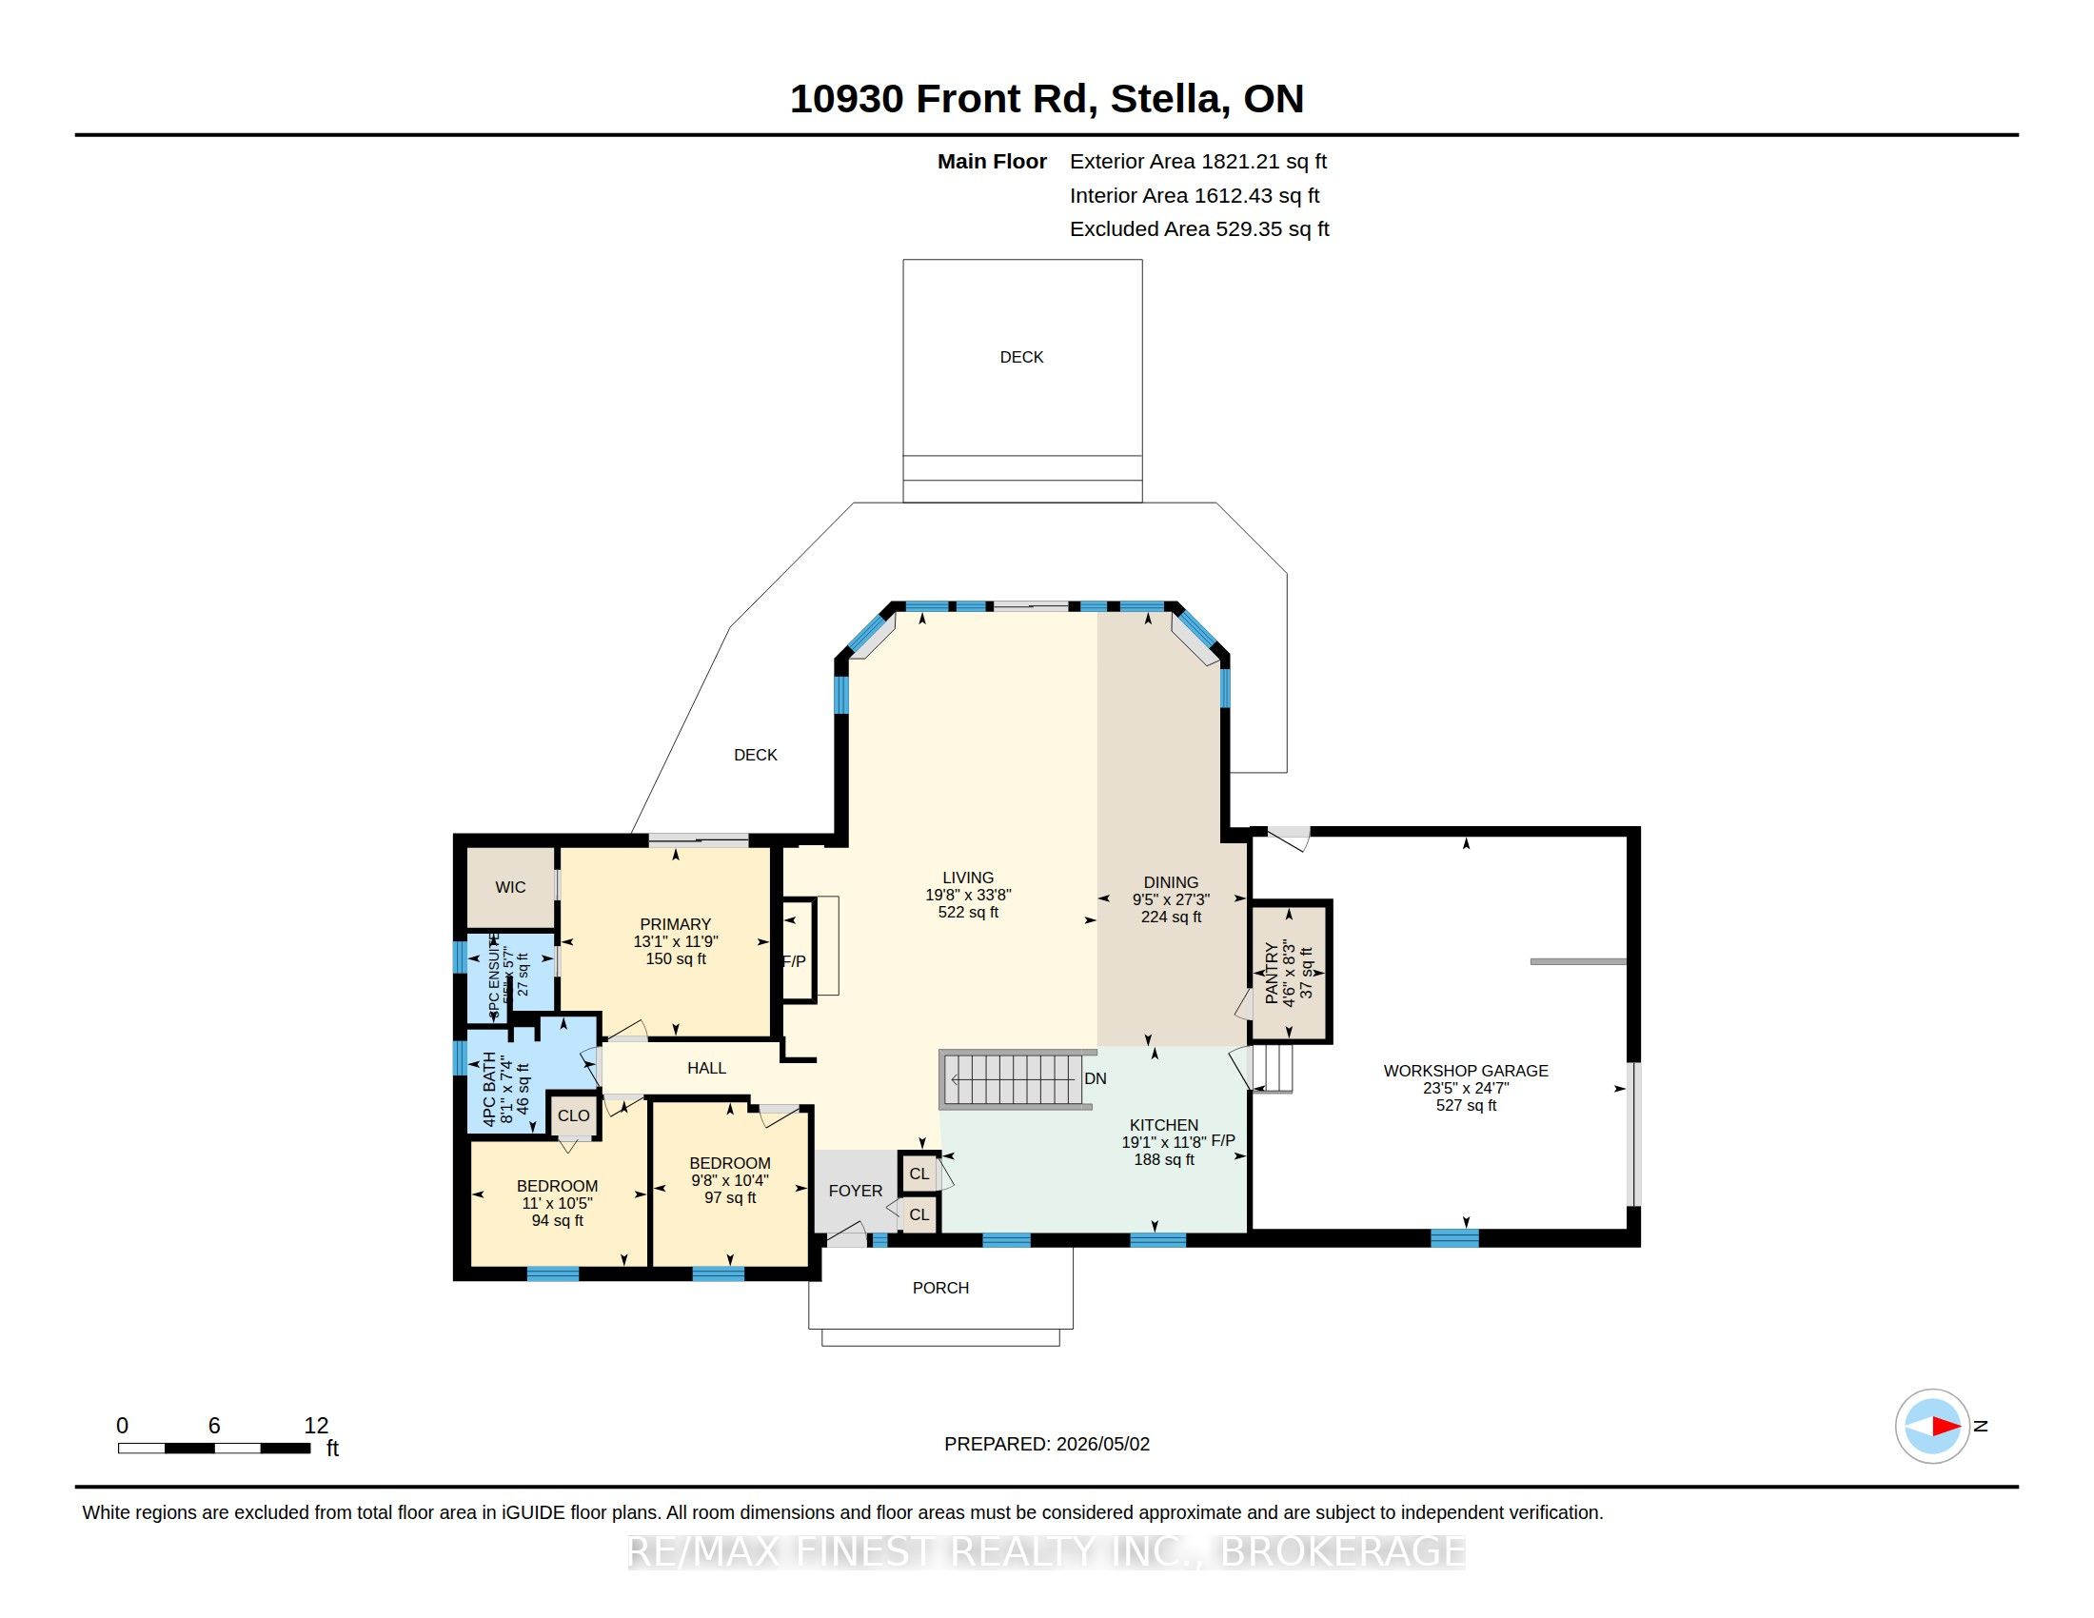
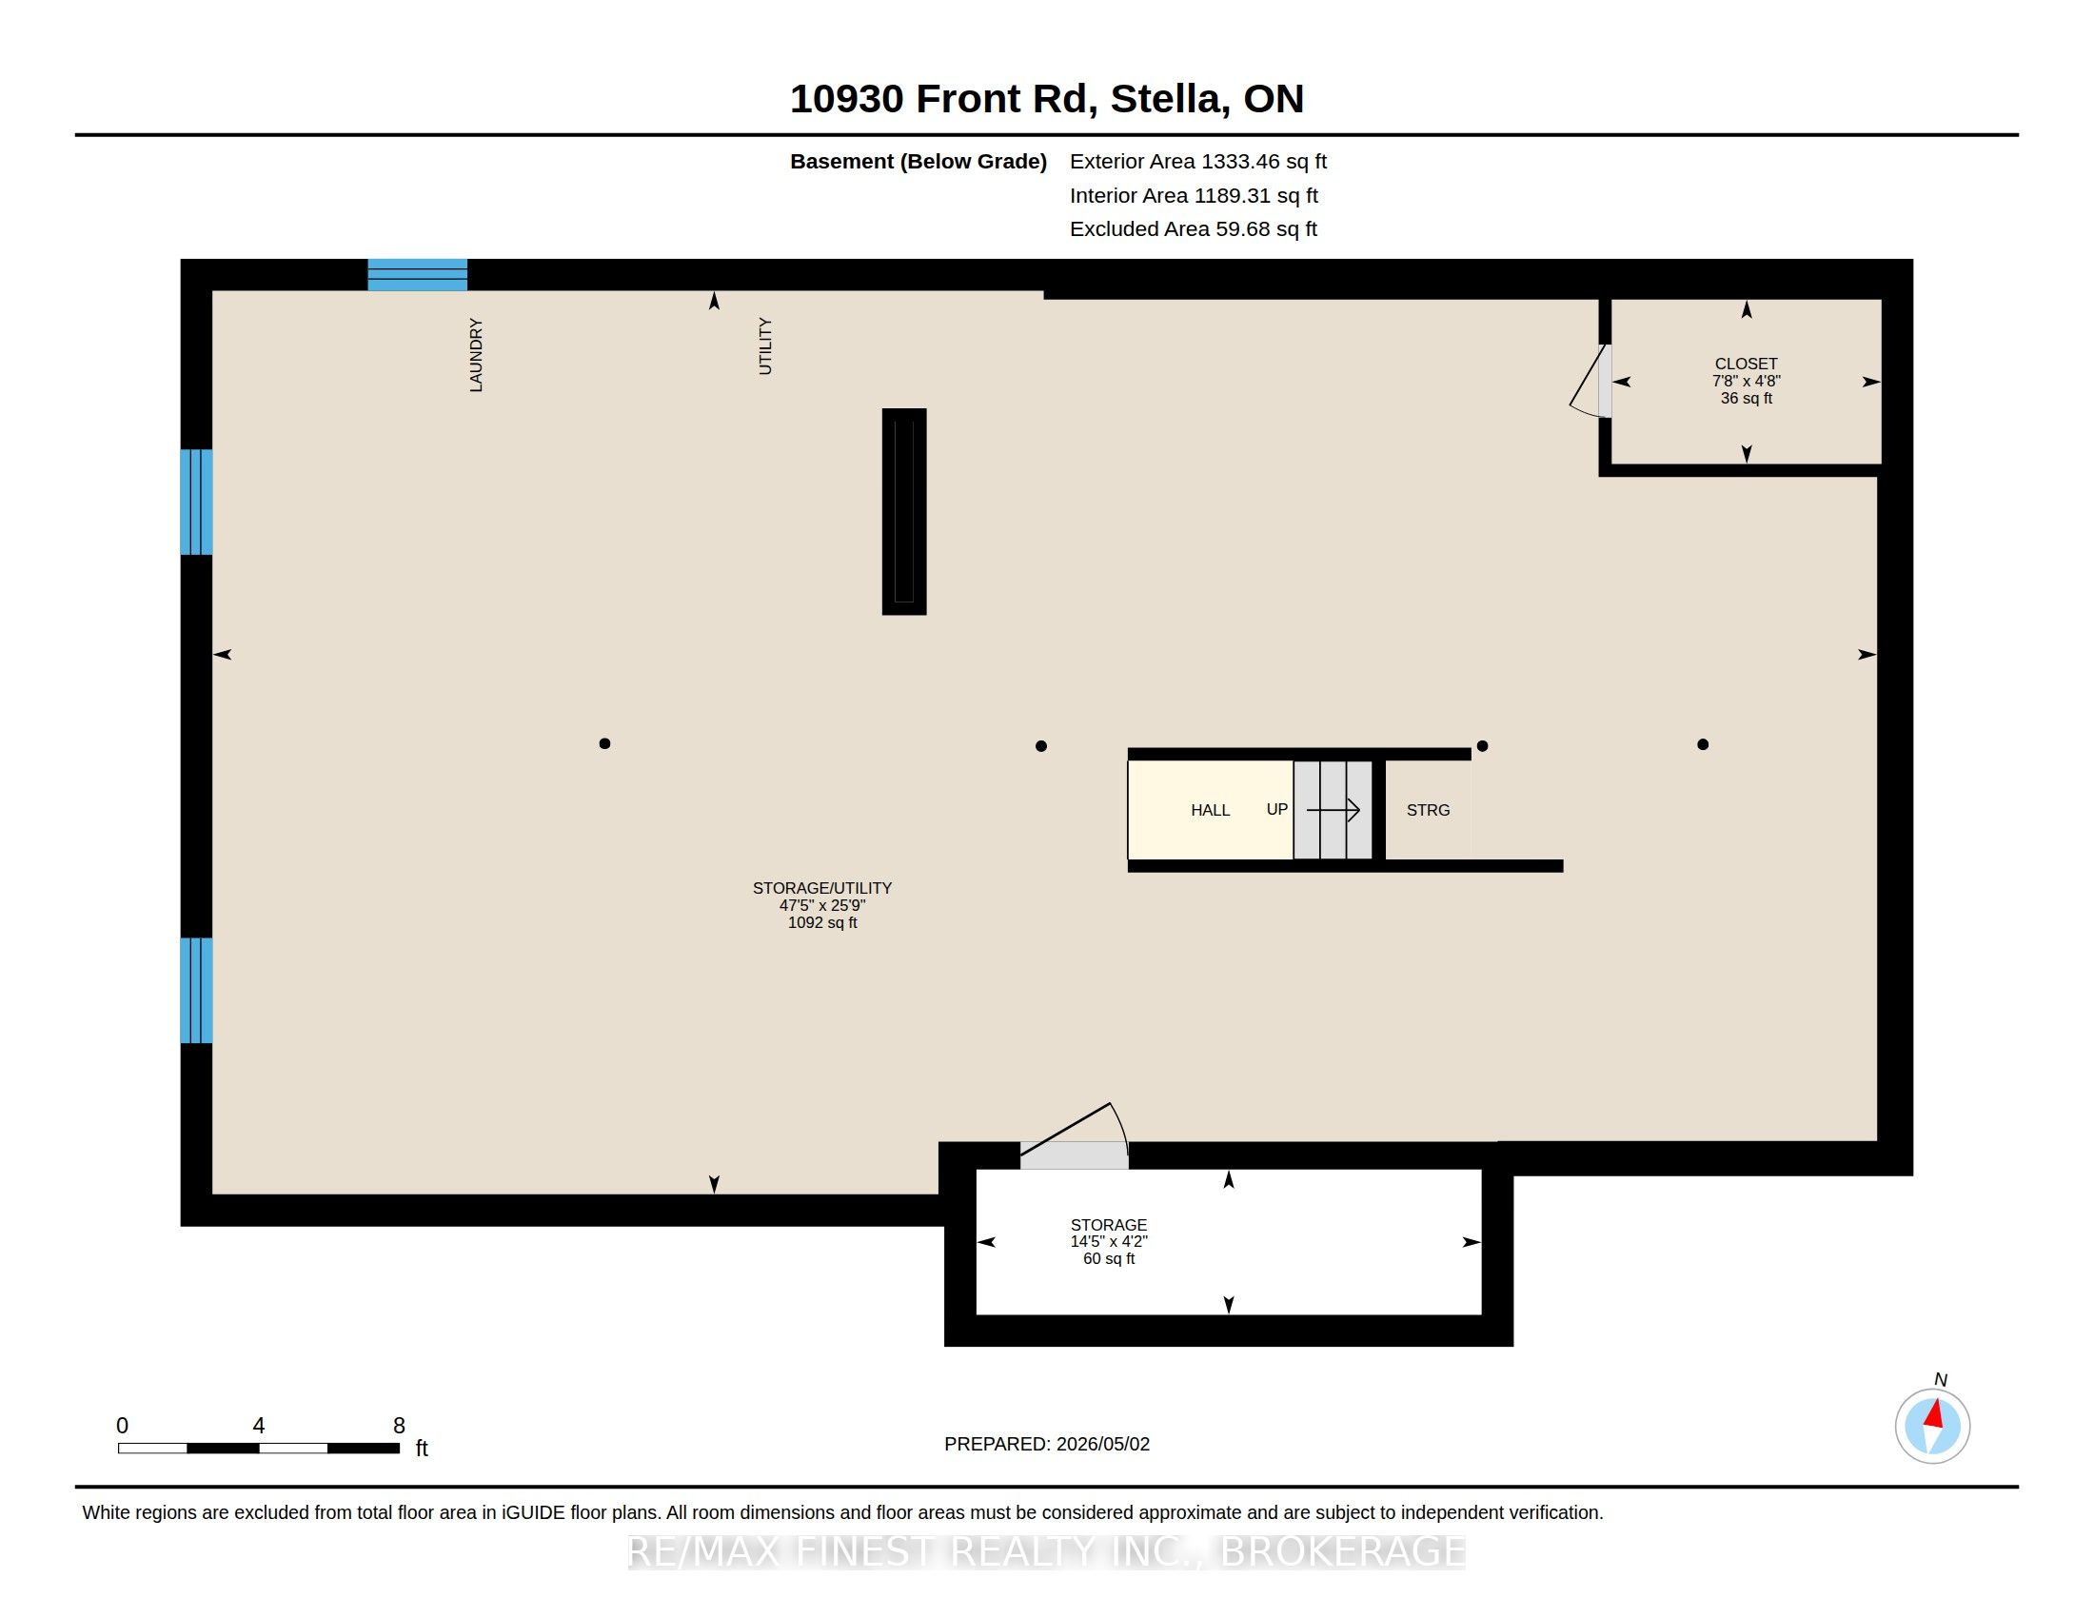
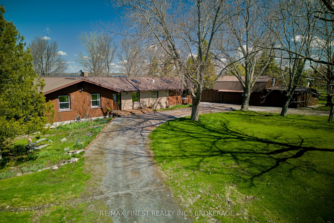
Watch the birds from the windows over morning coffee, any season, in a great room built for gathering-cathedral ceiling, a wood-burning fireplace, and an efficient 2025 wood stove (WETT inspected) in an open-concept space with room for the biggest harvest table your extended family can fill. Sliding doors lead out to a deck overlooking the water. At the kitchen sink, the view shifts across the road to grazing cows in the neighbouring pasture-even the chores come with a view. This 3-bedroom, 2-full bathroom bungalow sits on a 1.72-acre lot with over 200 feet of level, swimmable waterfront on Lake Ontario and a sheltered harbour for a boat. The primary bedroom has a walk-in closet, 3-piece ensuite, and its own walkout to the deck and private hot tub-the perfect way to end the day with the lake in view. Beyond the main living space, this property is built for people who need room to work: a 527 sq ft heated workshop, a 1,654 sq ft detached garage with 240 sq ft of upper storage, plus a garden shed. The unfinished basement adds close to 1,200 sq ft of storage or future rec room potential. Recent updates include a propane furnace (2019), refinished wood floors, new sliding doors, and a new bathtub (all 2025), plus a separate electrical panel wired for a generator. Outside, perennial gardens, a vegetable garden, and an established asparagus patch round out the grounds. Set a 15 minutes ferry ride from Millhaven, Amherst Island offers a close-knit community and a quiet pace of life, with Kingston's west end just 15 minutes down the road.
Details
| MLS # | X13686278 |
|---|---|
| Listing Type | For Sale |
| Style | House |
| Sub-Type | Resale |
| Status | Sold Conditional Escape |
| Year | 0 |
| Days On Site | 60 |
| Listing Provided By | RE/MAX FINEST REALTY INC., BROKERAGE | X13686278 470300 |
Features
| Bed(s) | 3 |
|---|---|
| Bath(s) | 2 |
| Garage | 4 |
| Basement | Y |
| Acreage | 1.60 |
| Water Front | Direct |
| Property View | Lake, Pasture, Water |
Interior
| Interior Features | Auto Garage Door Remote, Carpet Free, Primary Bedroom - Main Floor, Propane Tank, Storage, Sump Pump, Water Heater, Water Treatment, Workbench |
|---|---|
| Cooling | Central Air |
| Heat Source | Propane |
| Fireplace Features | Wood, Wood Stove |
| Fireplace Yes / No | Yes |
Exterior
| Exterior Features | Deck, Hot Tub, Landscaped, Lighting, Privacy, TV Tower/Antenna, Year Round Living |
|---|---|
| Roof | Metal |
| Foundation Details | Concrete Block, Slab |
| Topography | Flat, Level, Wooded/Treed |
| Water View | Direct |
| Waterfront Features | Breakwater, Dock, Island, Waterfront-Deeded |
| View | Lake, Pasture, Water |
| Channel Name | Bay of Quinte |
| Construction Materials | Board & Batten , Brick Front |
| Security Features | Carbon Monoxide Detectors, Smoke Detector |
Parking
| Garage Yes / No | Yes |
|---|---|
| Parking Features | Available, Circular Drive, Private |
Utilities
| Sewer | Septic |
|---|
Taxes
| Tax Annual Amount | 6673.45 |
|---|---|
| Tax Legal Description | PT LT 17 CON 1 AMHERST ISLAND AS IN LA210541; LOYALIST |
| Tax Year | 2026 |
Other
| Docking Type | Private |
|---|
Area Information
| Province | ON |
|---|---|
| Region | Lennox & Addington |
| City | Loyalist |
| Postal Code | K0H 2S0 |
| Area | Amherst Island |
| Listing VS Median (in K0H 2S0) | |
Price: $695,000 low | high Med: $0 On site: 60 low | high Med: | |
Request a showing
Request a showing
Contact
Learn More About This Property

| Province | ON |
|---|---|
| Region | Lennox & Addington |
| City | Loyalist |
| Postal Code | K0H 2S0 |
| Area | Amherst Island |
| Listing VS Median (in K0H 2S0) | |
Price: $695,000 low | high Med: $0 On site: 60 low | high Med: | |