


Description
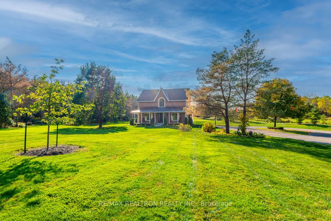
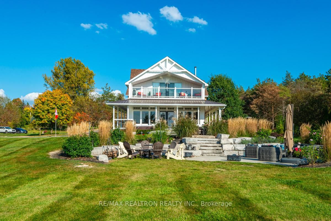
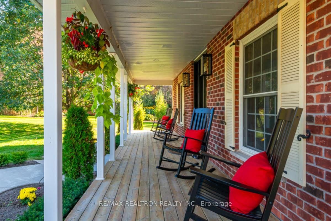
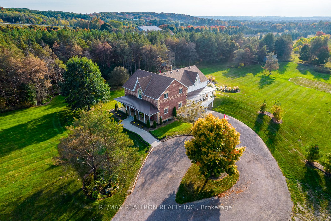
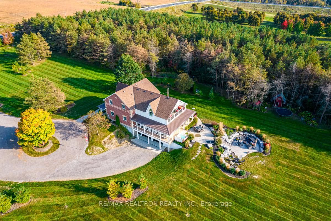
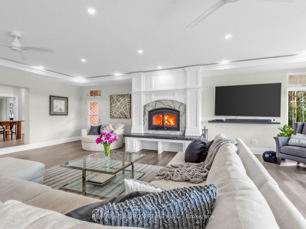
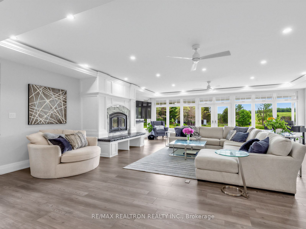
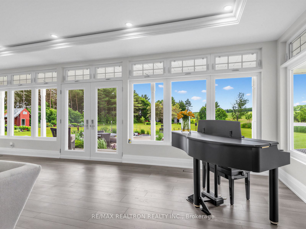
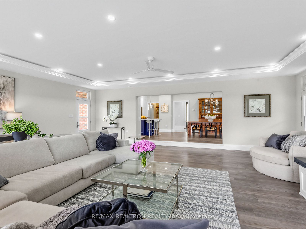
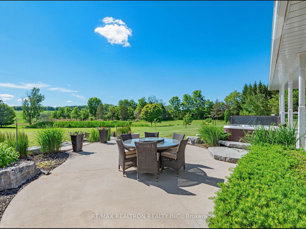
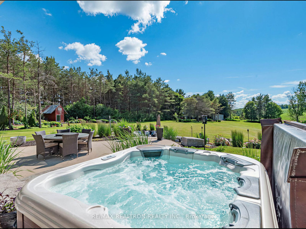
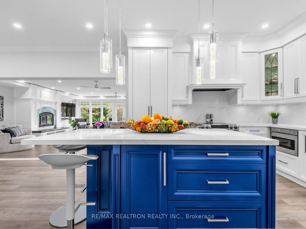
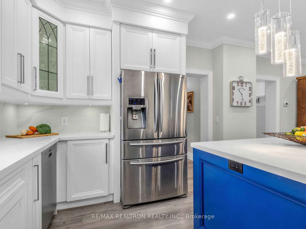
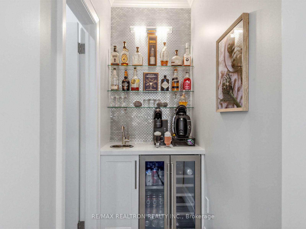
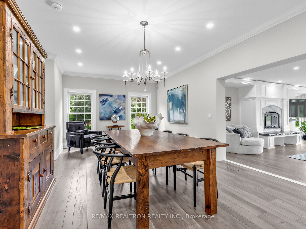
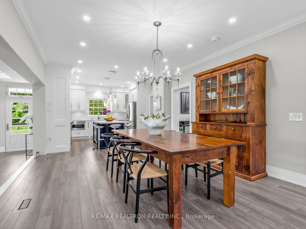
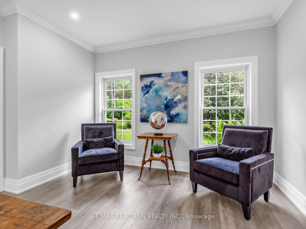
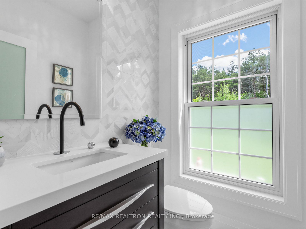
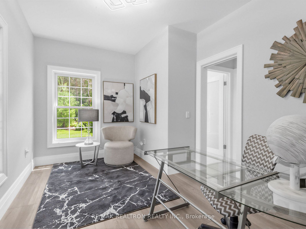
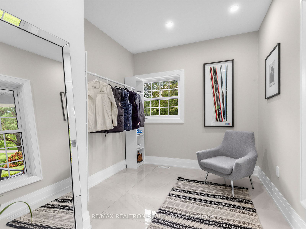
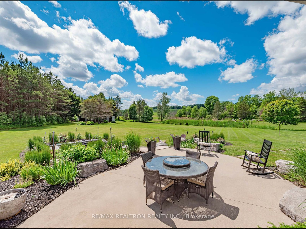
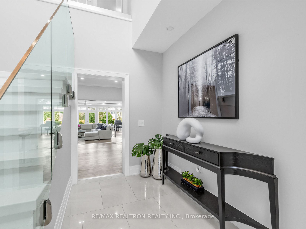
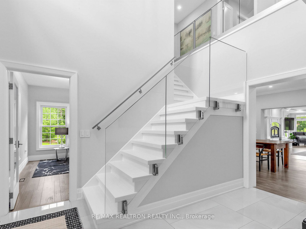
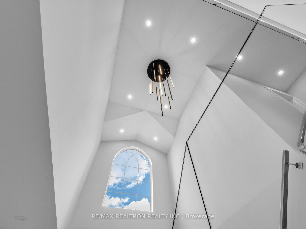
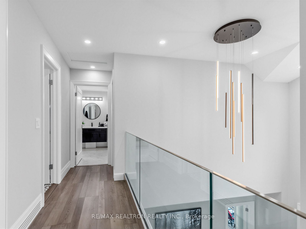
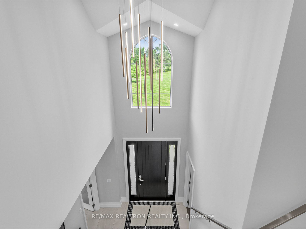
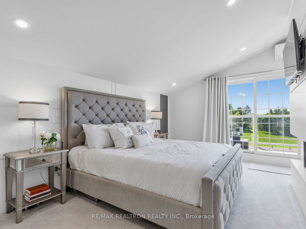
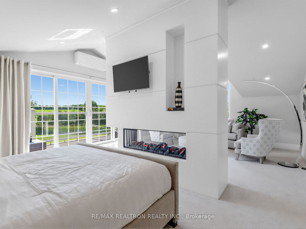
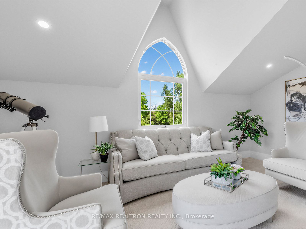
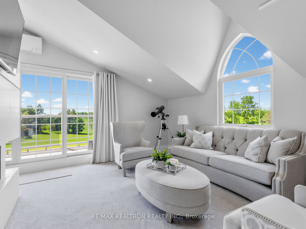
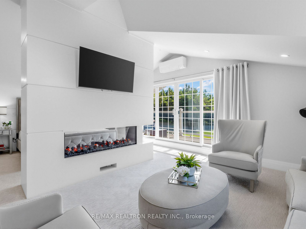
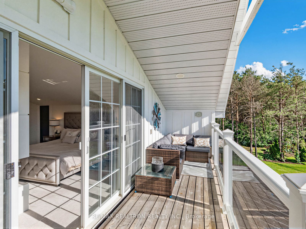
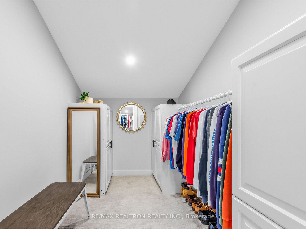
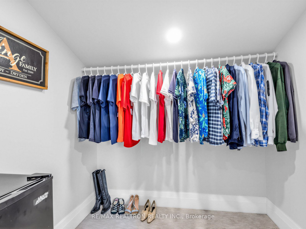
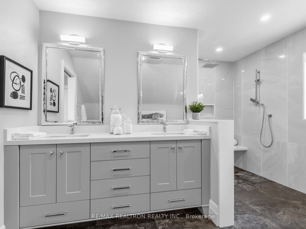
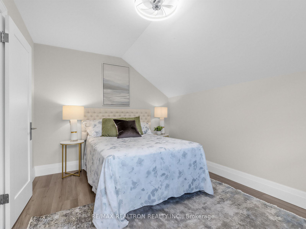
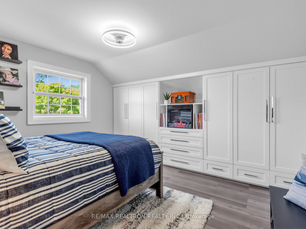
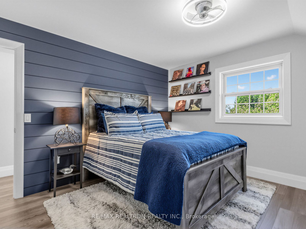
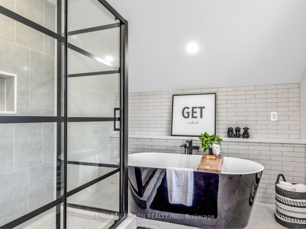
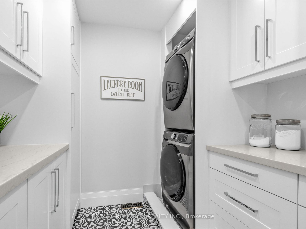
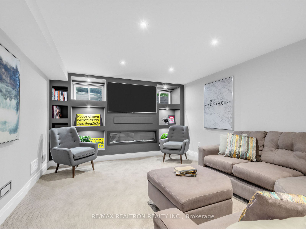
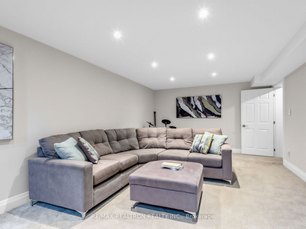
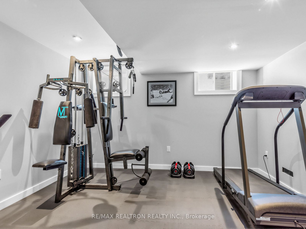
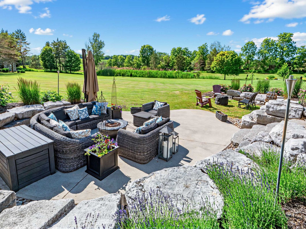
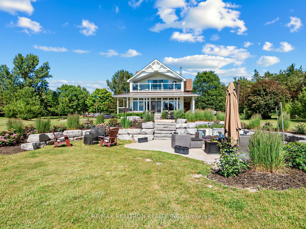
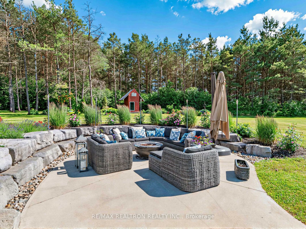
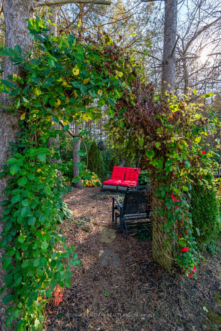
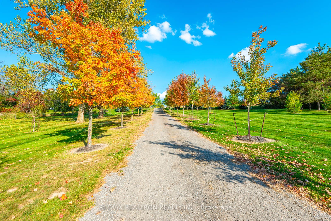
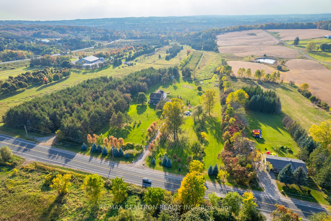
Welcome to this grand estate, tucked away on a sprawling acreage with coveted western exposure-offering breathtaking sunset views and a setting that will truly exceed your expectations! Set on approximately 4.5 acres of beautifully landscaped grounds, this fully custom residence offers an exceptional blend of architectural character, modern design, and resort-style living. A long, tree-lined driveway leading to a private setting surrounded by mature trees and manicured gardens. Inside, the sun-filled main level is anchored by a great room that showcases the home's impressive scale and elegance. A home office and library provide flexible spaces for work, study, or relaxation. Designed for both everyday living and entertaining, the principal rooms flow seamlessly throughout the home. The custom kitchen is the heart of the residence, featuring premium appliances, built-in microwave and oven, extensive cabinetry, and an oversized island ideal for gathering. A butler's pantry with wine fridge and additional storage adds convenience and functionality. The grand dining room, opens into a sophisticated living room with a sleek fireplace. Approximately 50 feet of expansive windows frame picturesque views of the surrounding landscape, while multiple walk-outs create a seamless connection to the outdoors. The upper level features a luxurious primary retreat complete with a two-way fireplace, lounge area, private west-facing balcony, and spa-inspired ensuite with walk-in rain shower and double vanity. Two additional bedrooms offer generous accommodations and privacy, complemented by a laundry room. The lower level includes a recreation room, partially finished gym area, and direct garage access. Outdoors, enjoy landscaped gardens, multiple patio areas, a hot tub, fire pit, and natural surroundings extending to a picturesque stream and tree line. Complete with a double garage and circular driveway, this is a rare opportunity to enjoy refined estate living in a perfect setting.
Details
| MLS # | N13750542 |
|---|---|
| Listing Type | For Sale |
| Style | House |
| Sub-Type | Resale |
| Status | New |
| Year | 0 |
| Days On Site | 38 |
| Listing Provided By | RE/MAX REALTRON REALTY INC. | N13750542 498501 |
Features
| Bed(s) | 3 |
|---|---|
| Bath(s) | 3 |
| Garage | 2 |
| Basement | Y |
| Story(s) | 2 |
| Acreage | 4.73 |
Interior
| Interior Features | Storage |
|---|---|
| Cooling | Central Air, Other |
| Heat Source | Gas |
| Fireplace Yes / No | Yes |
Exterior
| Roof | Asphalt Shingle |
|---|---|
| Foundation Details | Other |
| Construction Materials | Brick Front |
Parking
| Garage Yes / No | Yes |
|---|---|
| Parking Features | Circular Drive |
Utilities
| Sewer | Septic |
|---|
Taxes
| Tax Annual Amount | 9133 |
|---|---|
| Tax Legal Description | PT LT 28 CON 6 KING PT 1 65R19556 ; KING |
| Tax Year | 2025 |
Area Information
| Province | ON |
|---|---|
| Region | York |
| City | King |
| Postal Code | L7B 0K9 |
| Area | Pottageville |
| Listing VS Median (in L7B 0K9) | |
Price: $2,949,000 low | high Med: $0 On site: 38 low | high Med: | |
Request a showing
Request a showing
Contact
Learn More About This Property

| Province | ON |
|---|---|
| Region | York |
| City | King |
| Postal Code | L7B 0K9 |
| Area | Pottageville |
| Listing VS Median (in L7B 0K9) | |
Price: $2,949,000 low | high Med: $0 On site: 38 low | high Med: | |