
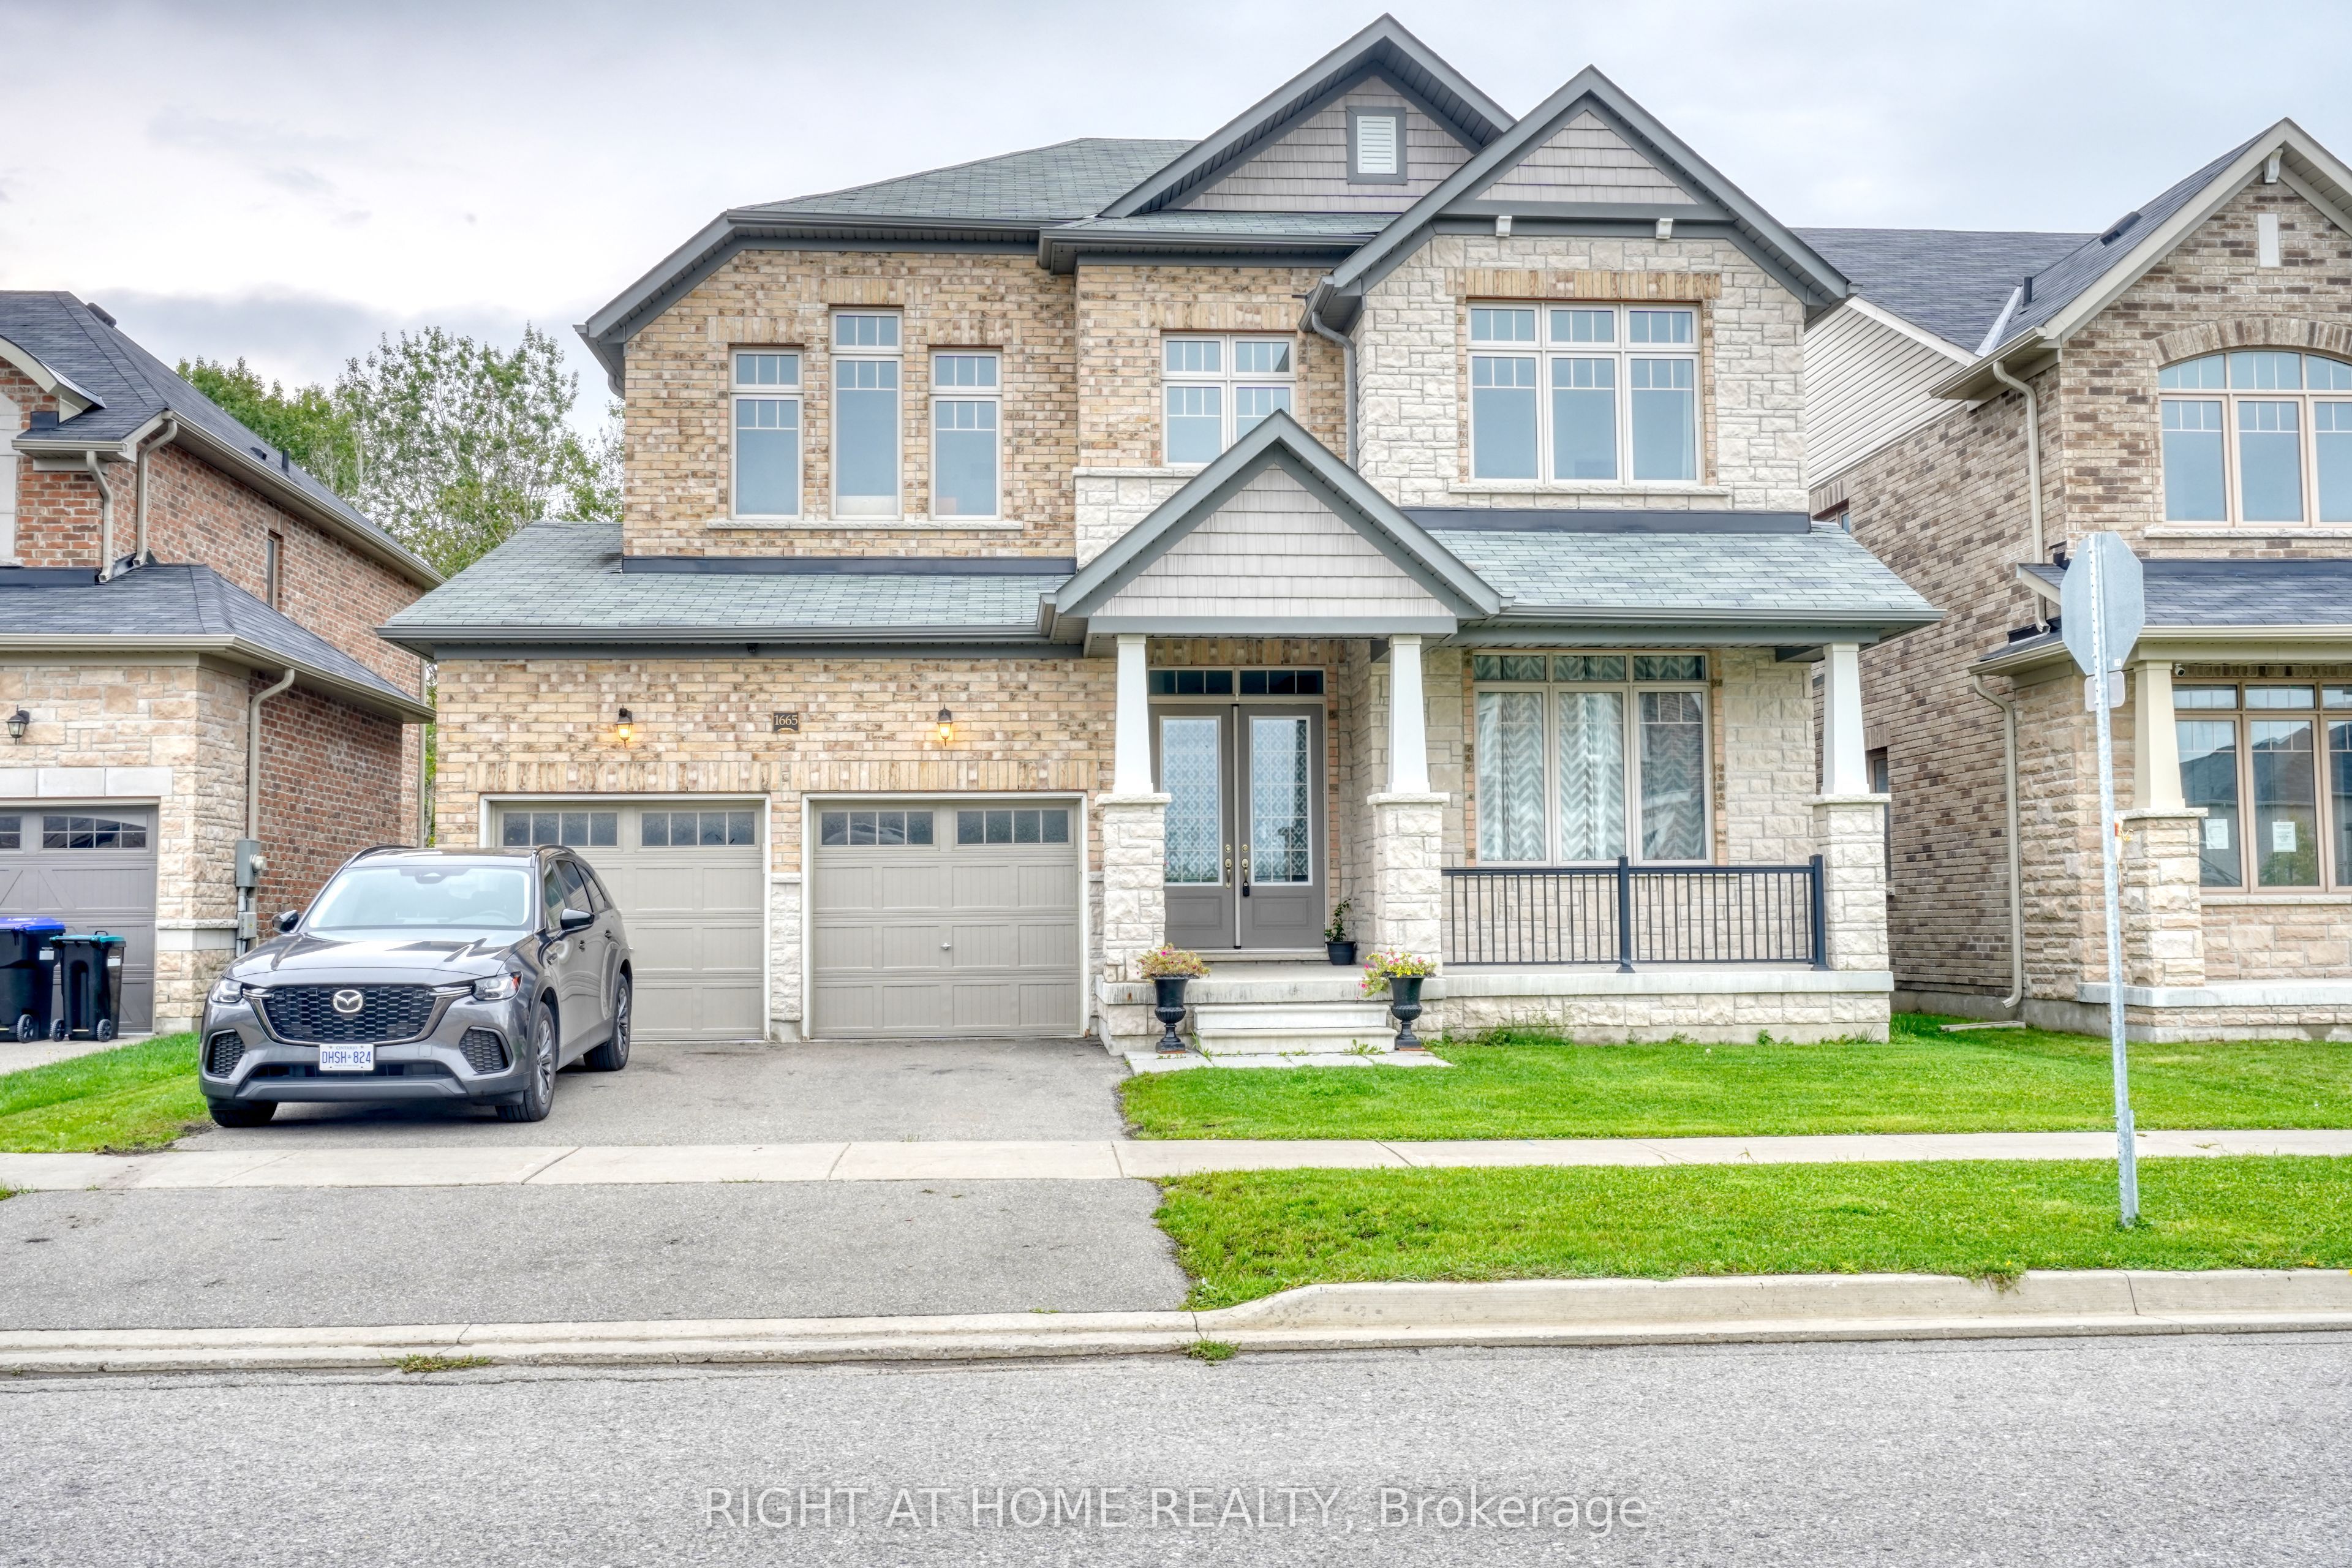
1665 Emberton Way,Innisfil, ON L9S 0N4
Innisfil, ON L9S 0N4

Description
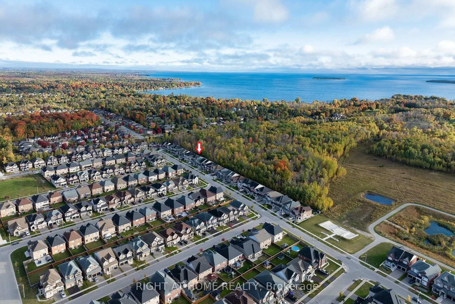
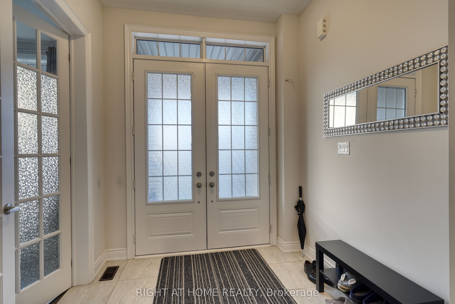
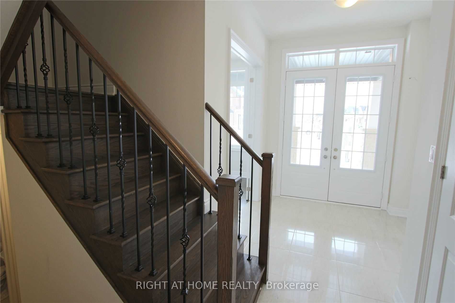
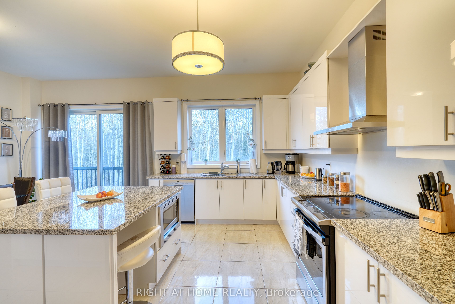
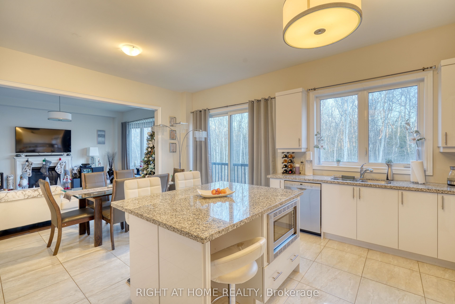
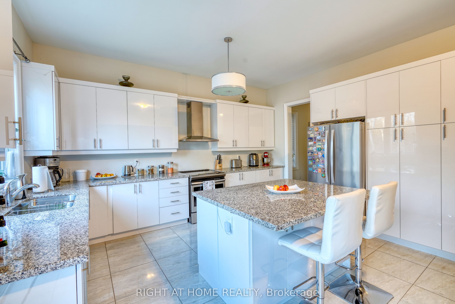
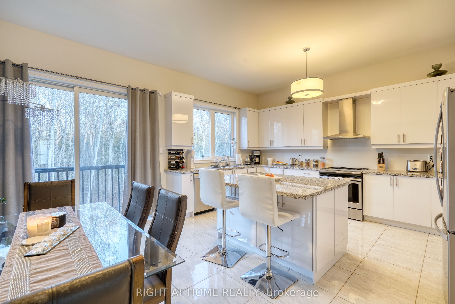
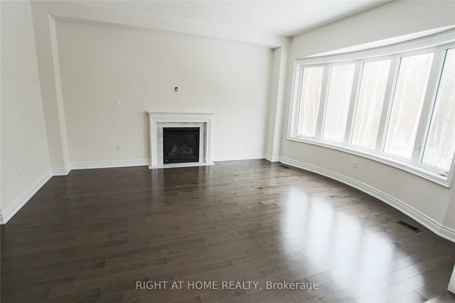
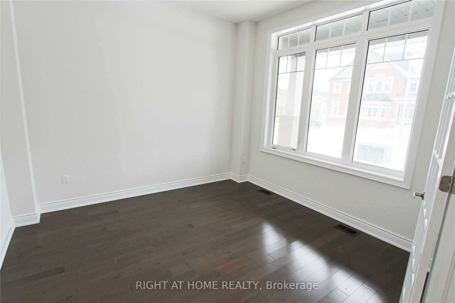
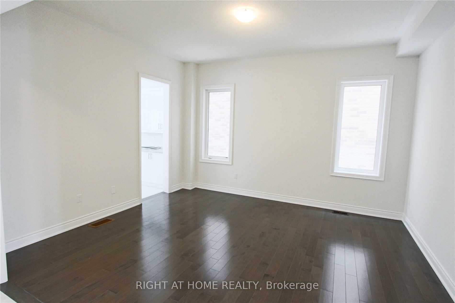
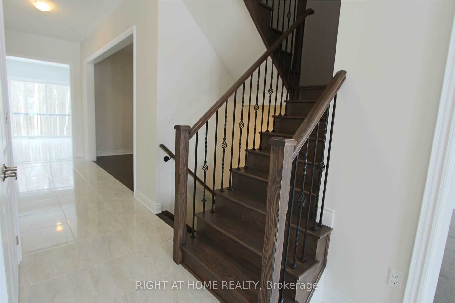
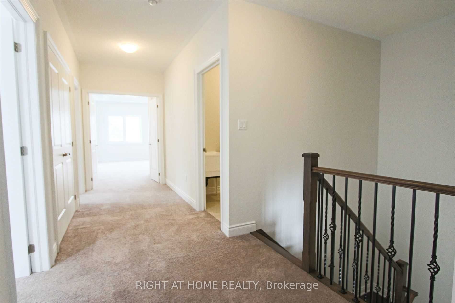
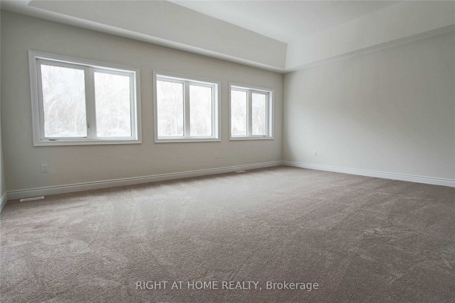
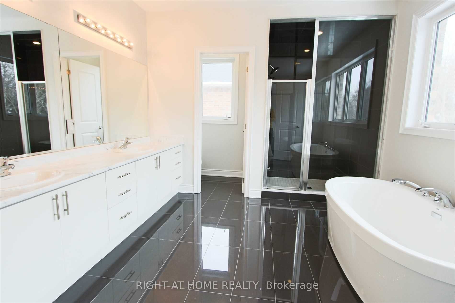
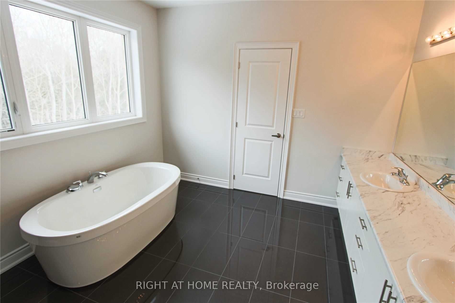
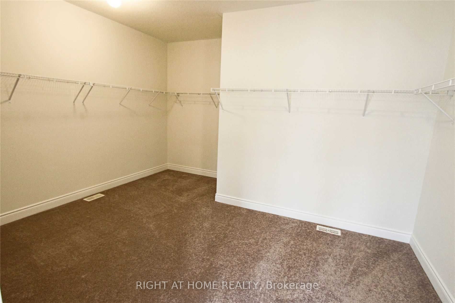
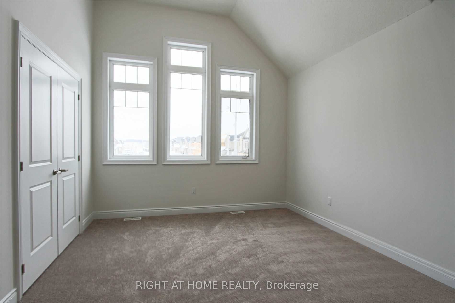
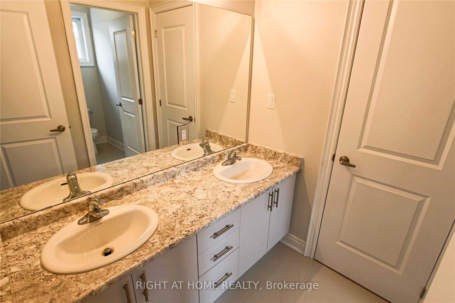
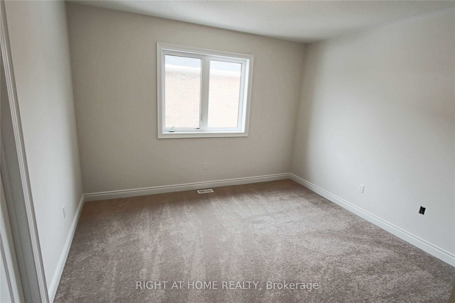
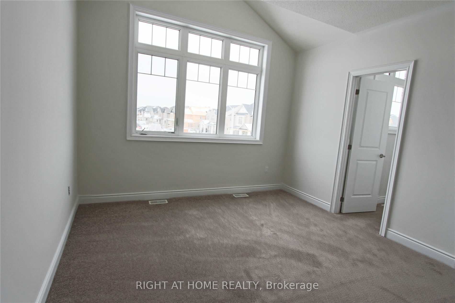
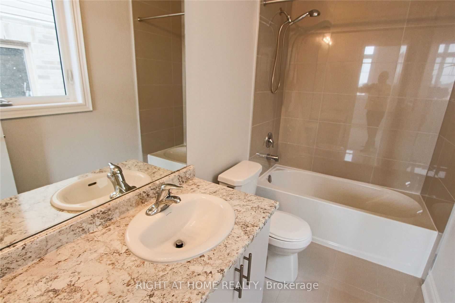
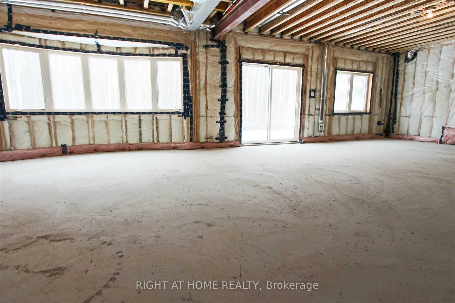
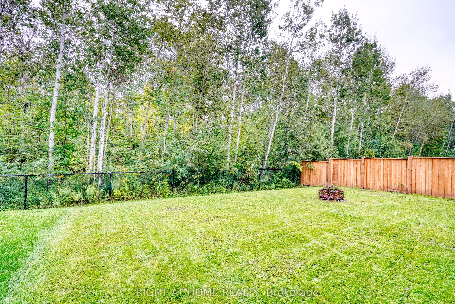
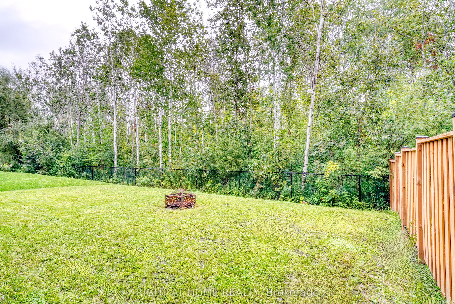
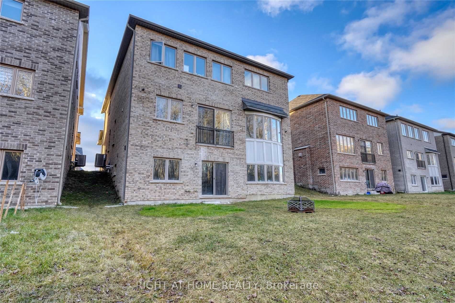
Gorgeous Fernbrook Home with Ravine Views & Exceptional Layout. Welcome to this stunning 3,370 sq. ft. Fernbrook-built residence, offering an exceptional blend of elegance, comfort, and thoughtful design. Ideally positioned on a premium lot backing onto a beautiful ravine, this bright and spacious home features a 3-car garage and an inviting open-concept layout. The grand double-door entrance welcomes you into a beautifully appointed interior with 10-foot ceilings, hardwood floors, an elegant oak staircase, and a gas fireplace. The gourmet kitchen showcases upgraded cabinetry, granite countertops, and a large center island, seamlessly opening to the bright breakfast area with a walkout to the private backyard. Upstairs, the luxurious primary suite features a 5-piece ensuite with a freestanding soaker tub and frameless glass shower, creating a relaxing private retreat. Convenient second-floor laundry adds to the home's functionality.The unfinished basement with a walk-out offers excellent potential for additional living space, recreation, rental unit or entertainment. Located just minutes from Lake Simcoe and Conservation Park, this exceptional home combines sophisticated living with the beauty and tranquility of nature.
Details
| MLS # | N13754166 |
|---|---|
| Listing Type | For Sale |
| Style | House |
| Sub-Type | Resale |
| Status | New |
| Year | 0 |
| Days On Site | 40 |
| Listing Provided By | RIGHT AT HOME REALTY | N13754166 062200 |
Features
| Bed(s) | 4 |
|---|---|
| Bath(s) | 4 |
| Garage | 3 |
| Basement | Y |
| Story(s) | 2 |
| Acreage | 0.13 |
Interior
| Interior Features | Central Vacuum |
|---|---|
| Heating Yes / No | Yes |
| Cooling Yes / No | Yes |
| Cooling | Central Air |
| Heat Source | Gas |
| Fireplace Features | Natural Gas |
| Fireplace Yes / No | Yes |
| Rooms Total | 9 |
Exterior
| Roof | Asphalt Shingle |
|---|---|
| Foundation Details | Concrete |
| Construction Materials | Brick, Stone |
Parking
| Attached Garage Yes / No | Yes |
|---|---|
| Garage Yes / No | Yes |
| Parking Features | Private Double |
Utilities
| Sewer | Sewer |
|---|
Taxes
| Tax Annual Amount | 7872 |
|---|---|
| Tax Legal Description | LOT 14, PLAN 51M1149 SUBJECT TO AN EASEMENT FOR ENTRY AS IN SC1556733 SUBJECT TO AN EASEMENT FOR ENTRY AS IN SC1570743 TOWN OF INNISFIL |
| Tax Year | 2025 |
Area Information
| Province | ON |
|---|---|
| Region | Simcoe |
| City | Innisfil |
| Postal Code | L9S 0N4 |
| Area | Alcona |
| Listing VS Median (in L9S 0N4) | |
Price: $1,189,000 low | high Med: $0 On site: 40 low | high Med: | |
Request a showing
Request a showing
Contact
Learn More About This Property

| Province | ON |
|---|---|
| Region | Simcoe |
| City | Innisfil |
| Postal Code | L9S 0N4 |
| Area | Alcona |
| Listing VS Median (in L9S 0N4) | |
Price: $1,189,000 low | high Med: $0 On site: 40 low | high Med: | |
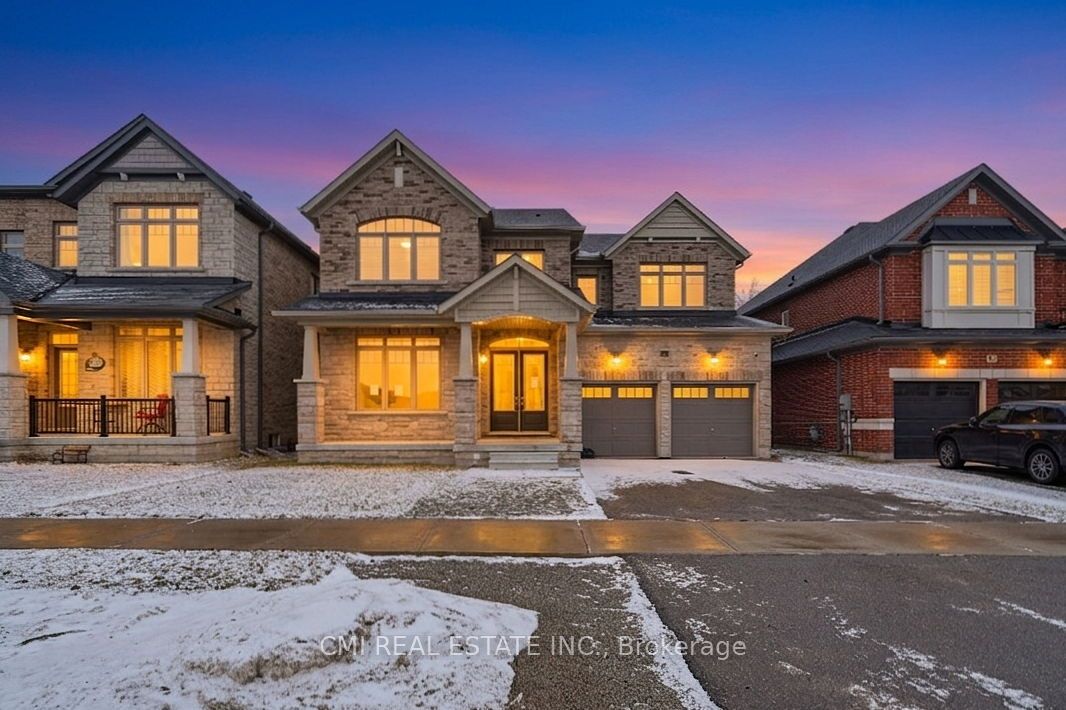 | $1,125,0001659 Emberton WayInnisfil, ON L9S 0N4 |
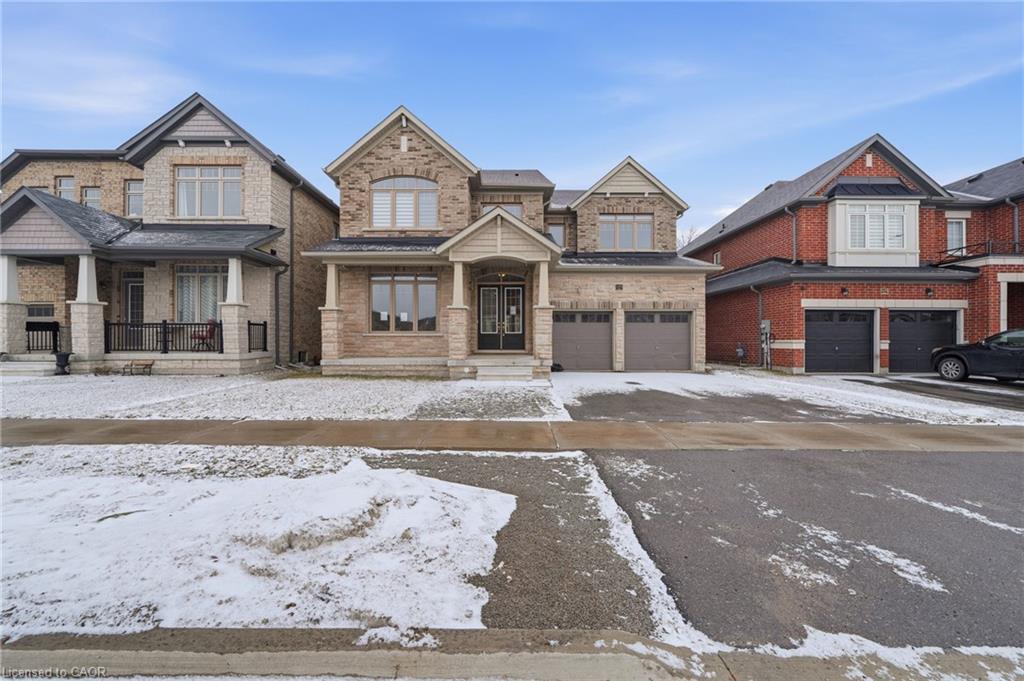 | $1,125,0001659 Emberton WayInnisfil, ON L9S 0N4 |
 | $1,299,000951 Larter StreetInnisfil, ON L9S 0N4 |
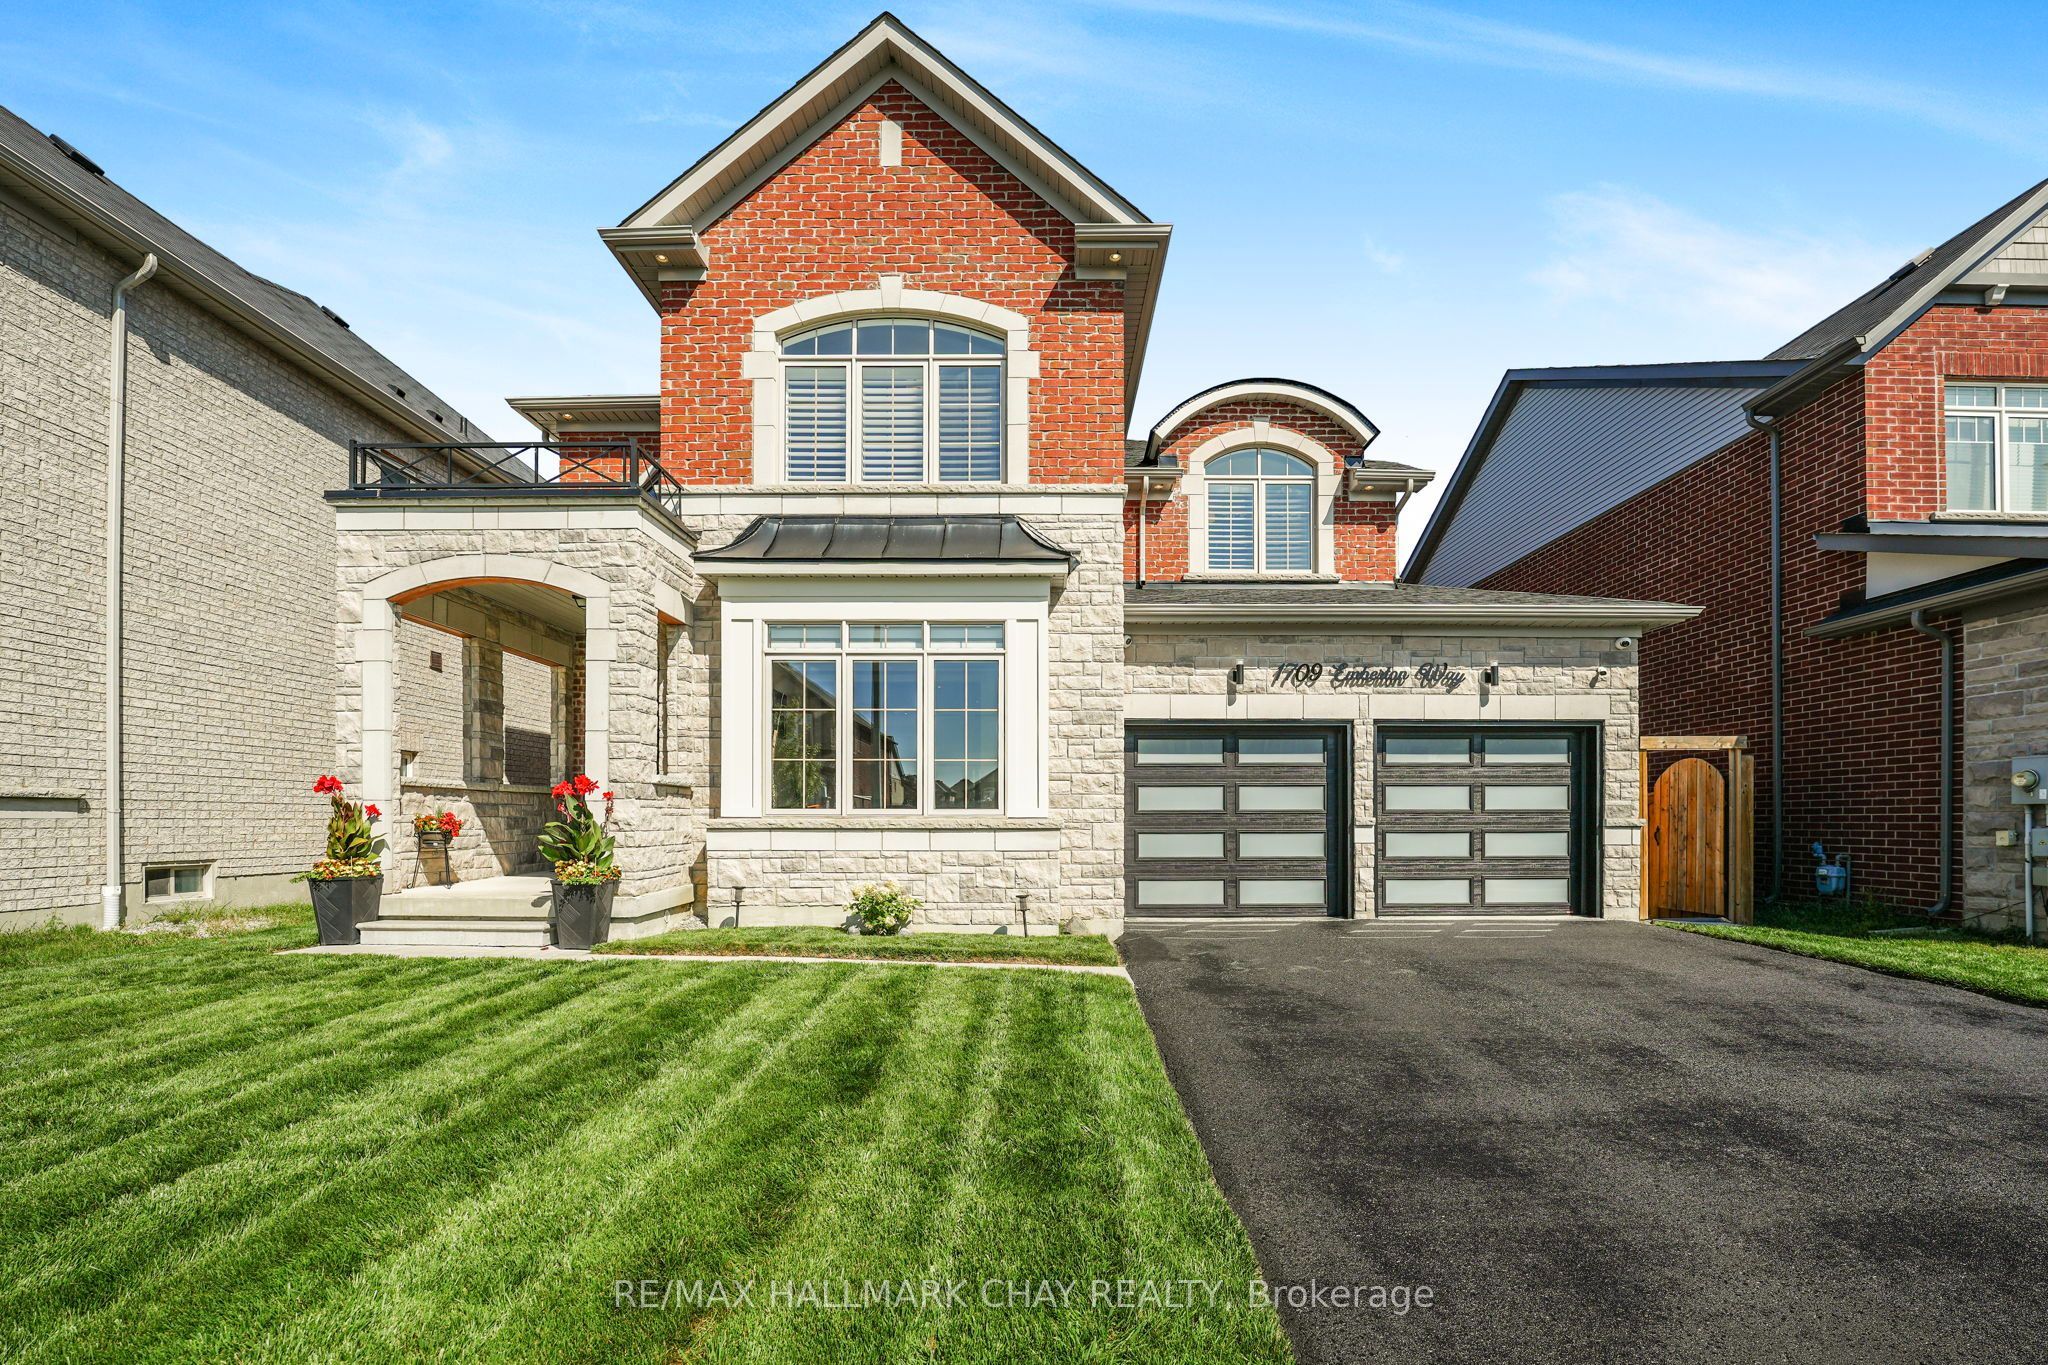 | $1,199,9991709 Emberton WayInnisfil, ON L9S 0N4 |