
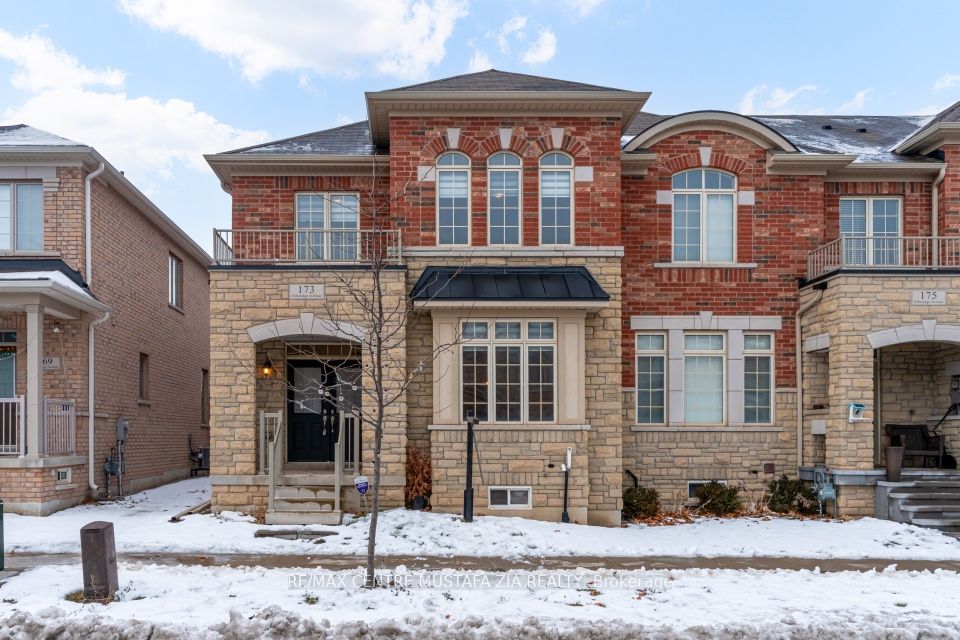
173 Etheridge Avenue,Milton, ON L9E 1J2
Milton, ON L9E 1J2


Description
Welcome to 173 Etheridge Avenue, a refined brick-and-stone townhome offering exceptional space, comfort, and versatility in a desirable Milton community. A stately double-door entrance welcomes you home, complemented by ample visitor/street parking directly outside or added convenience.Inside, a bright foyer with 9-foot ceilings leads to an open-concept main floor where the living and dining areas are accented by elegant wainscoting and flow seamlessly into a spacious family room with a cozy gas fireplace. The kitchen is thoughtfully designed with quartz countertops, a stylish backsplash, an undermount sink, gas stove/oven combo with exhaust hood, and a generous breakfast area-ideal for both everyday living and entertaining. Laminate flooring enhances the living spaces, while ceramic tile finishes the kitchen, breakfast area, and powder room. A private backyard leading to the detached double-car garage completes the main level.The second floor offers three well-appointed bedrooms with laminate flooring, windows, closets, and blinds throughout. A convenient laundry room with tub and window adds everyday ease, while the primary suite features a walk-in closet and a bright ensuite with a large walk-in shower, double sinks, and a window. A well-designed main bathroom serves the additional bedrooms.The finished basement provides impressive additional living space with an open-concept recreation area, pot lighting, laminate flooring, and windows. A bedroom and full bathroom create flexibility for guests or extended family, while ample storage, two cold rooms, and existing rough-ins for a future kitchenette add long-term value.
Details
| MLS # | W12642172 |
|---|---|
| Listing Type | For Sale |
| Style | House |
| Sub-Type | Resale |
| Status | New |
| Year | 0 |
| Days On Site | 295 |
| Listing Provided By | RE/MAX CENTRE MUSTAFA ZIA REALTY | W12642172 345300 |
Features
| Bed(s) | 4 |
|---|---|
| Bath(s) | 4 |
| Garage | 2 |
| Basement | Y |
| Story(s) | 2 |
| Acreage | 0.06 |
Interior
| Interior Features | Auto Garage Door Remote |
|---|---|
| Cooling | Central Air |
| Heat Source | Gas |
| Fireplace Yes / No | Yes |
Exterior
| Roof | Shingles |
|---|---|
| Foundation Details | Poured Concrete |
| Construction Materials | Brick |
Parking
| Garage Yes / No | Yes |
|---|---|
| Parking Features | Lane |
Utilities
| Sewer | Sewer |
|---|
Taxes
| Tax Annual Amount | 3900 |
|---|---|
| Tax Legal Description | Plan 20M1184 PT BLK 351 RP 20R20898 PARTS 28 AND 2 |
| Tax Year | 2024 |
Area Information
| Province | ON |
|---|---|
| Region | Halton |
| City | Milton |
| Postal Code | L9E 1J2 |
| Area | 1032 FO Ford |
Request a showing
Request a showing
Contact
Learn More About This Property

| Province | ON |
|---|---|
| Region | Halton |
| City | Milton |
| Postal Code | L9E 1J2 |
| Area | 1032 FO Ford |
 | $1,089,0001454 Chretien StreetMilton, ON L9E 1J1 |