
 New Listing
21 Cedargrove Road,Caledon, ON L7E 2L7
Caledon, ON L7E 2L7

Description
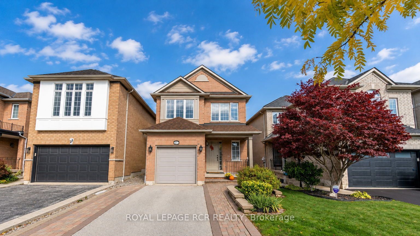
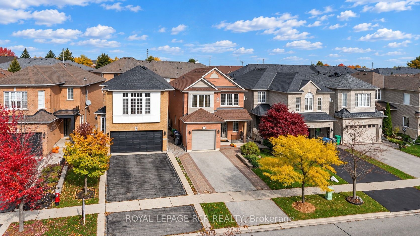
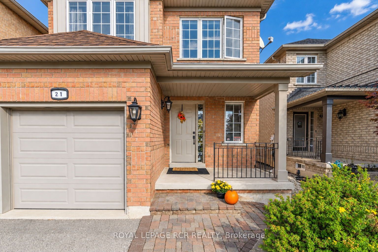
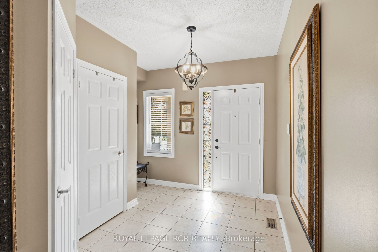
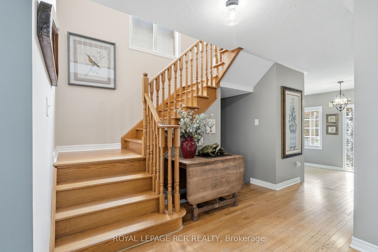
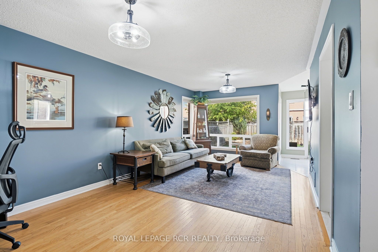
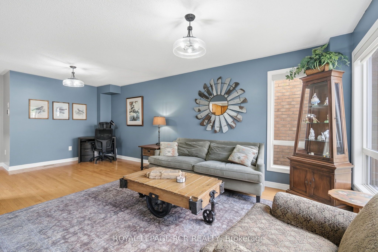
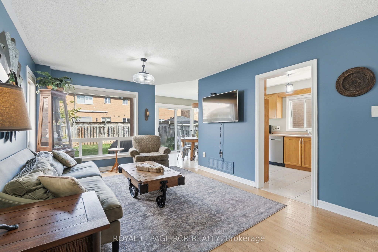
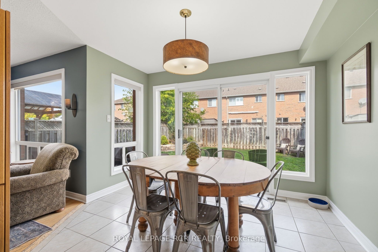
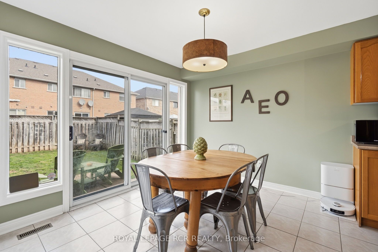
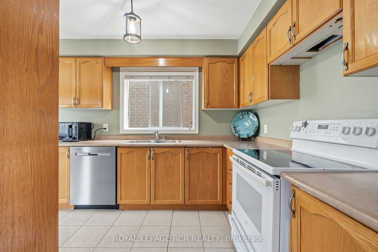
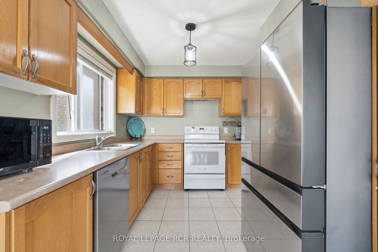
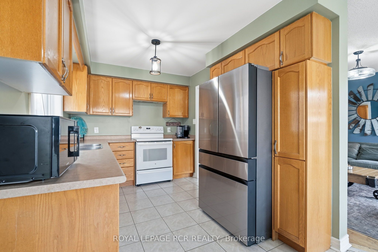
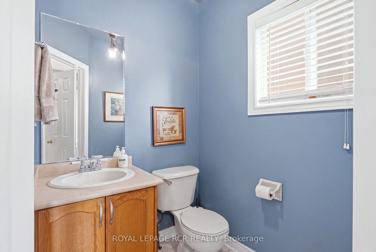
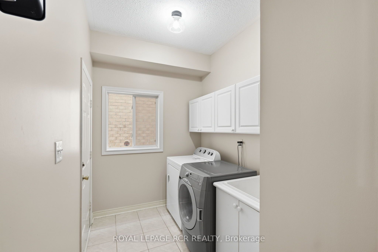
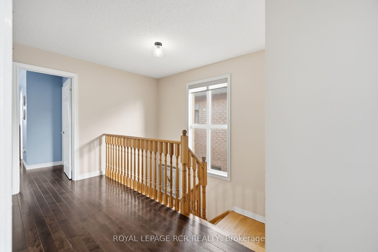
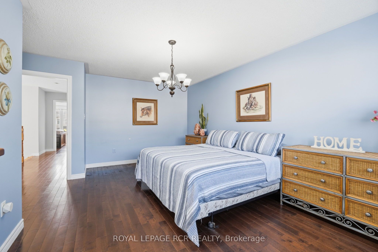
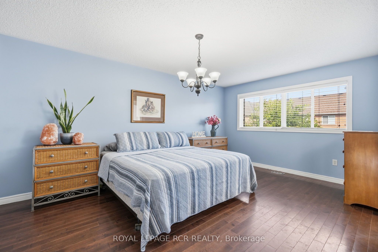
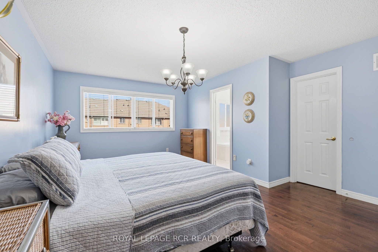
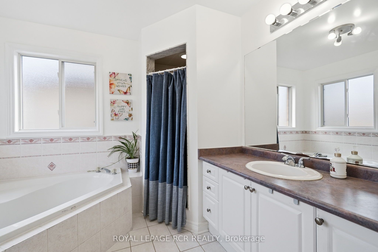
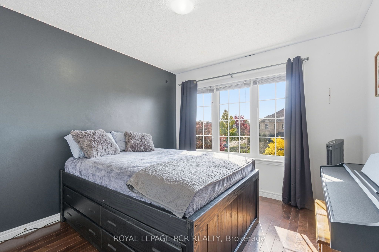
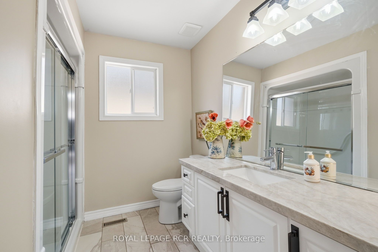
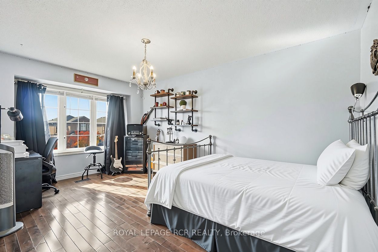
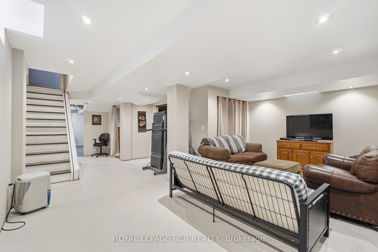
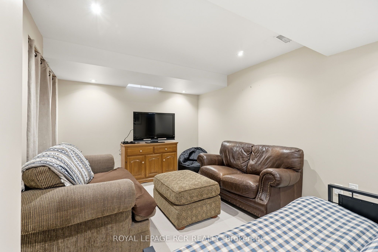
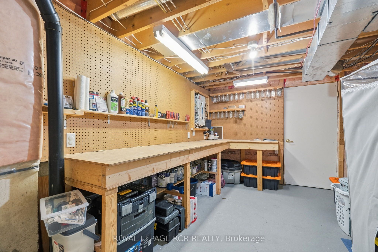
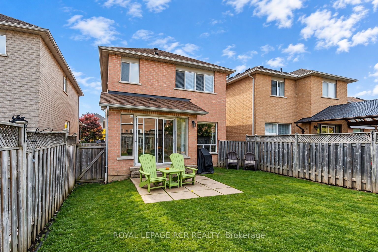
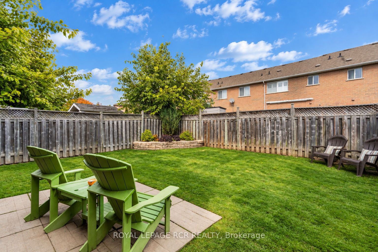
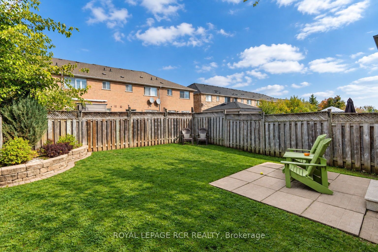
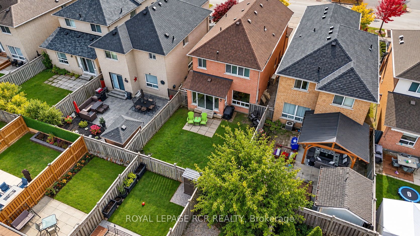
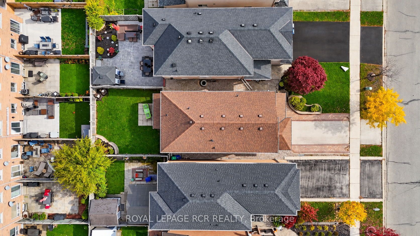
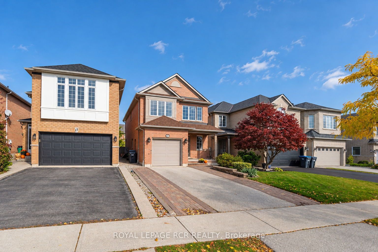
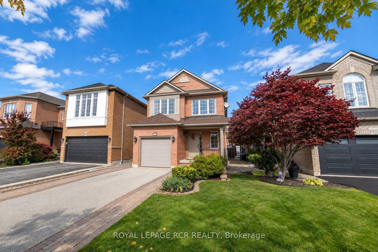
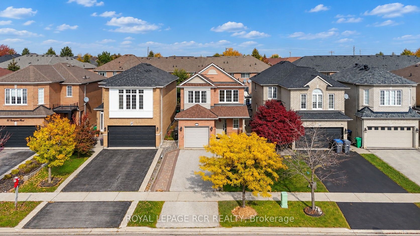
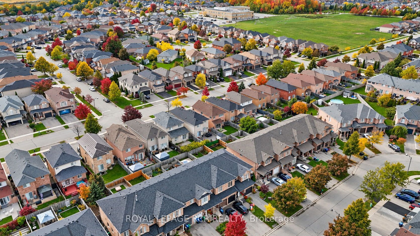
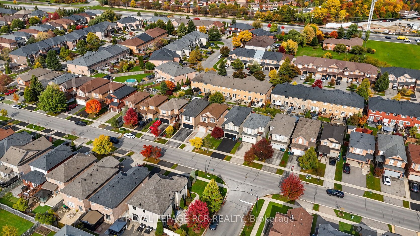
Welcome to this charming 3-bedroom detached home nestled in the desirable Bolton West community! Offering inviting curb appeal, a covered front porch, and a carpet-free interior, this home is ideally situated in a family-friendly neighbourhood close to schools and parks. The sun-filled foyer features a large window and opens to a spacious combined living and dining room, perfect for everyday living and entertaining. The family-style eat-in kitchen boasts large windows in the breakfast area, overlooking the quaint backyard with plenty of potential to create your own outdoor retreat. A convenient main-floor mudroom and laundry room, complete with laundry sink, window, and direct access to the attached single-car garage, adds everyday functionality. Upstairs, the spacious primary bedroom features a walk-in closet and 4-piece ensuite, complemented by two additional bedrooms and a 3-piece main bathroom. The partially finished lower level offers excellent versatility, with an open-concept recreation room awaiting your finishing touches, office with potential for a 4th bedroom, a separate workshop, cantina, and ample storage space. A wonderful opportunity to call sought-after Bolton West home! Ideally located close to schools, parks, historic downtown Bolton, shopping, and everyday amenities. A charming home in a wonderful community, ready for you to make it your own!
Details
| MLS # | W14081614 |
|---|---|
| Listing Type | For Sale |
| Style | House |
| Sub-Type | Resale |
| Status | Sold Conditional |
| Year | 0 |
| Days On Site | 4 |
| Listing Provided By | ROYAL LEPAGE RCR REALTY | W14081614 074507 |
Features
| Bed(s) | 3 |
|---|---|
| Bath(s) | 3 |
| Garage | 1 |
| Basement | Y |
| Story(s) | 2 |
| Acreage | 0.08 |
Interior
| Interior Features | Carpet Free, Central Vacuum |
|---|---|
| Cooling | Central Air |
| Heat Source | Gas |
| Fireplace Yes / No | No |
Exterior
| Roof | Asphalt Shingle |
|---|---|
| Foundation Details | Unknown |
| Construction Materials | Brick |
Parking
| Garage Yes / No | Yes |
|---|
Utilities
| Sewer | Sewer |
|---|
Taxes
| Tax Annual Amount | 5451.25 |
|---|---|
| Tax Legal Description | LOT 35, PLAN 43M1324, CALEDON; S/T EASEMENT IN FAVOUR OF THE CORPORATION OF THE TOWN OF CALEDON OVER PT LT 35 43M1324, PT 16 43R23462, AS IN LT1930867; S/T RIGHT IN FAVOUR OF PAPERTIOUS INVESTMENTS INC., UNTIL THE LATER OF FIVE YEARS FROM 1999/04/16 OR UNTIL THE SAID PL 43M-1324 IS ASSUMED BY THE CORPORATION OF THE TOWN OF CALEDON, AS SET OUT IN LT1931091. |
| Tax Year | 2026 |
Area Information
| Province | ON |
|---|---|
| Region | Peel |
| City | Caledon |
| Postal Code | L7E 2L7 |
| Area | Bolton West |
| Listing VS Median (in L7E 2L7) | |
Price: $854,800 low | high Med: $0 On site: 4 low | high Med: | |
Request a showing
Request a showing
Contact
Learn More About This Property

| Province | ON |
|---|---|
| Region | Peel |
| City | Caledon |
| Postal Code | L7E 2L7 |
| Area | Bolton West |
| Listing VS Median (in L7E 2L7) | |
Price: $854,800 low | high Med: $0 On site: 4 low | high Med: | |
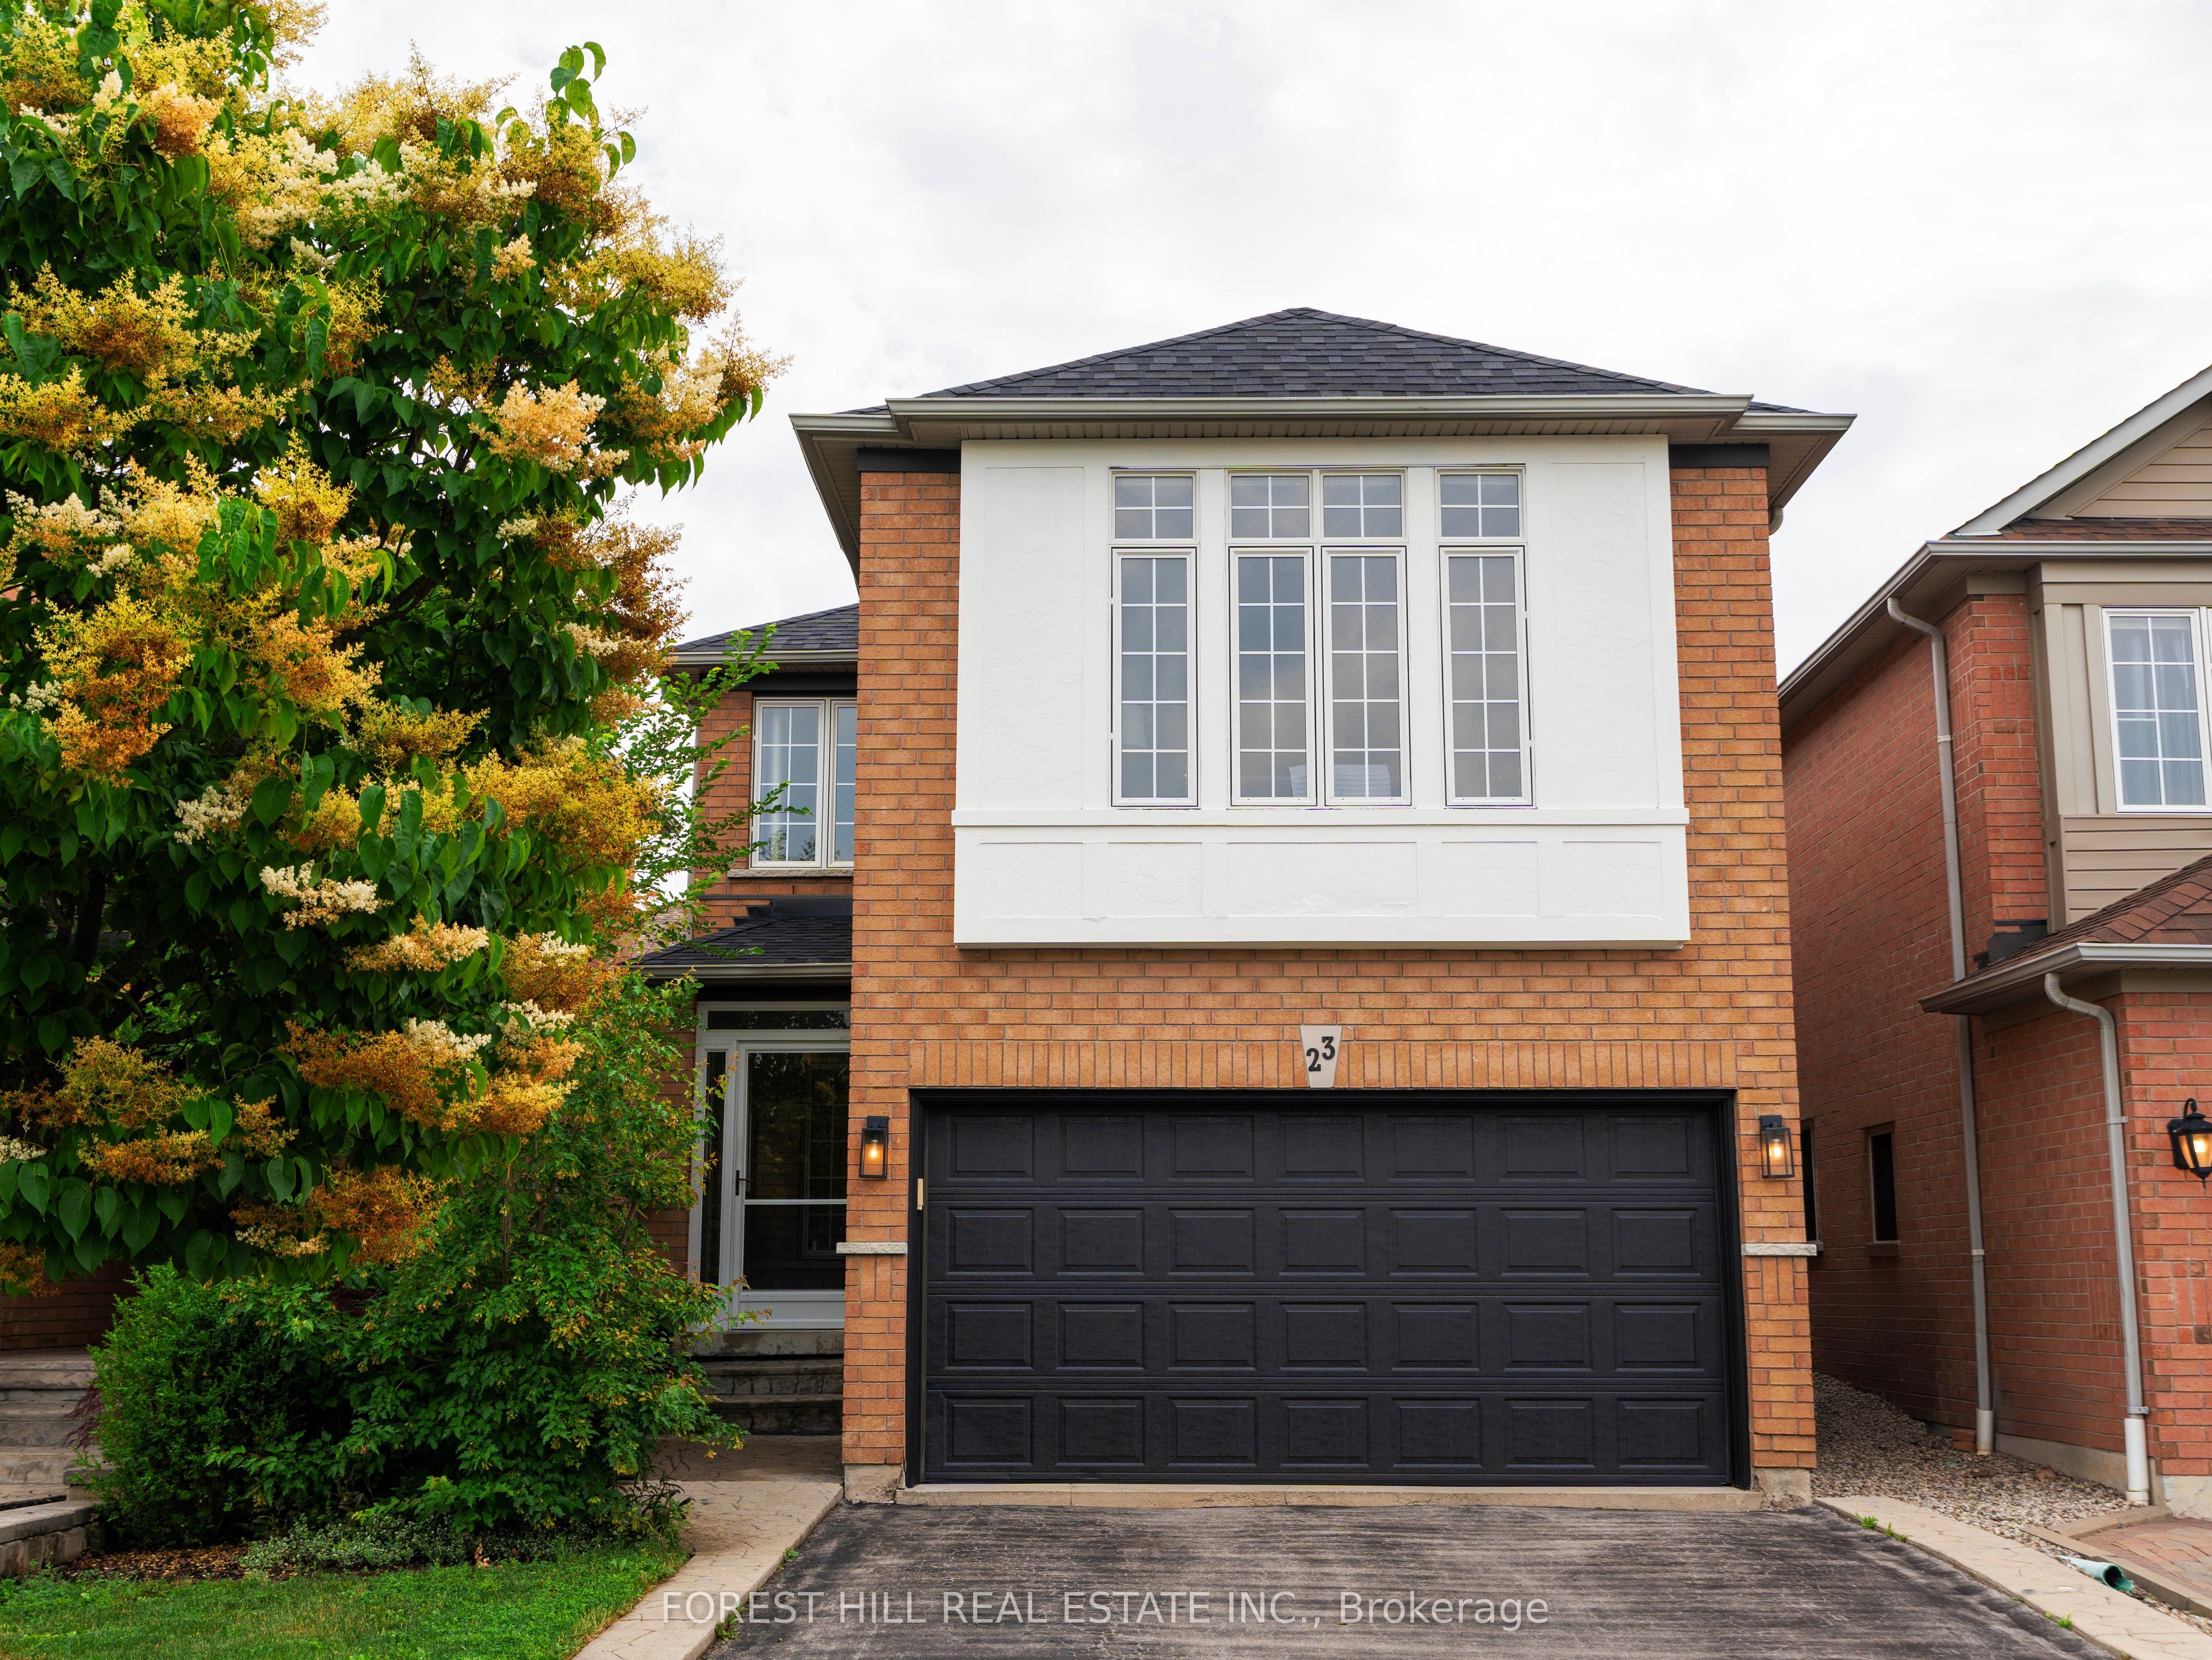 | $1,059,00023 Cedargrove RoadCaledon, ON L7E 2L7 |