
211-1460 Whites Road,Pickering, ON L1V 0E8
Pickering, ON L1V 0E8

Description
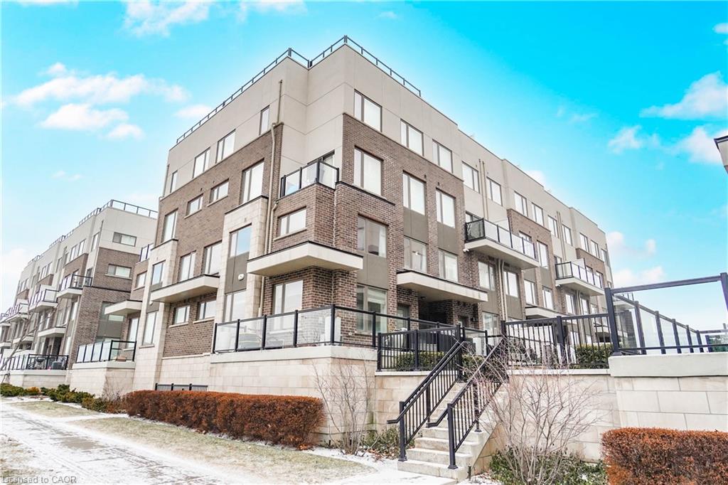
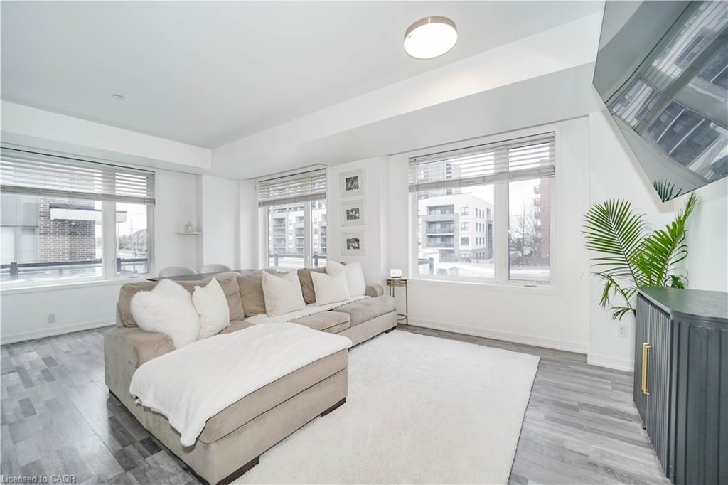
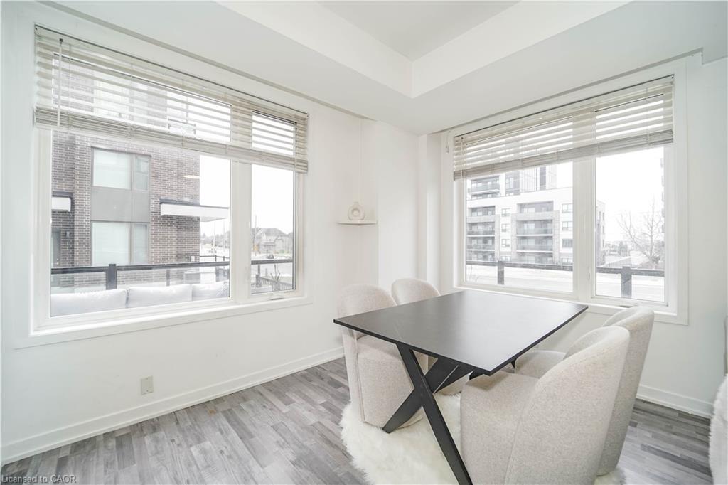
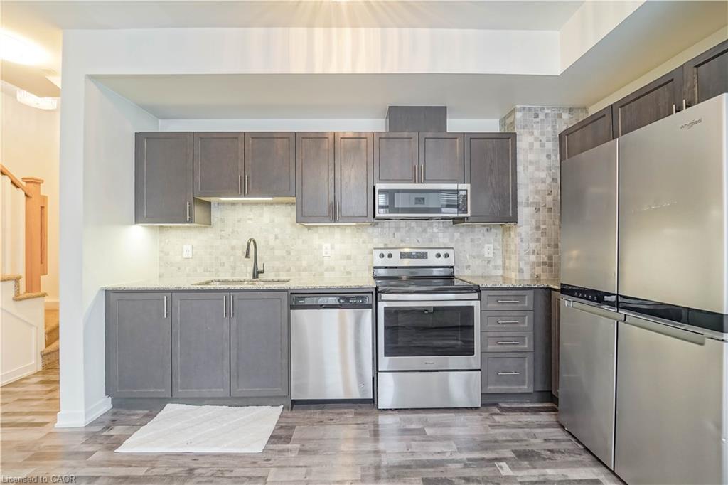
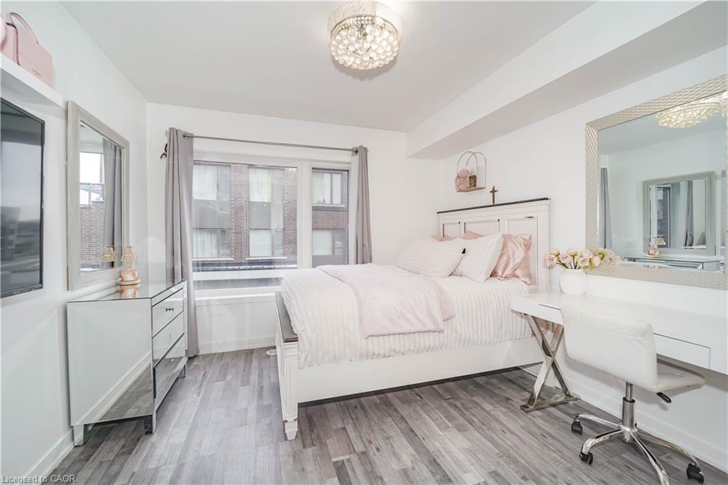
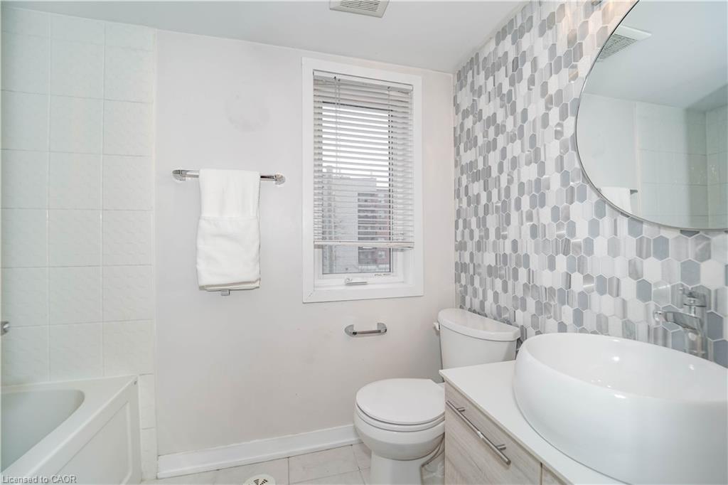
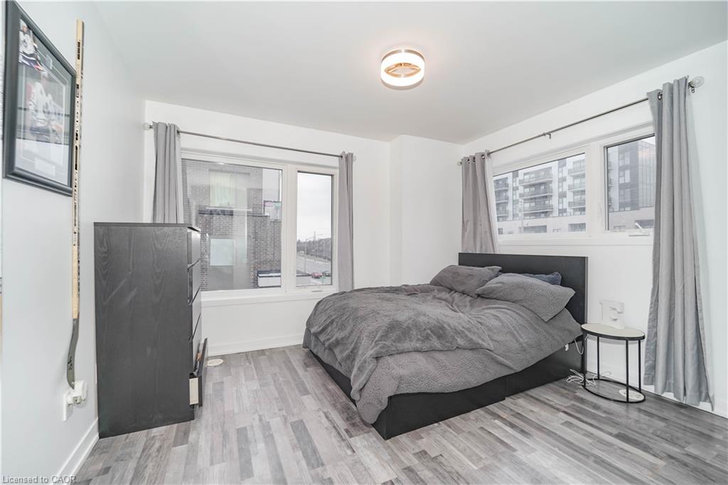
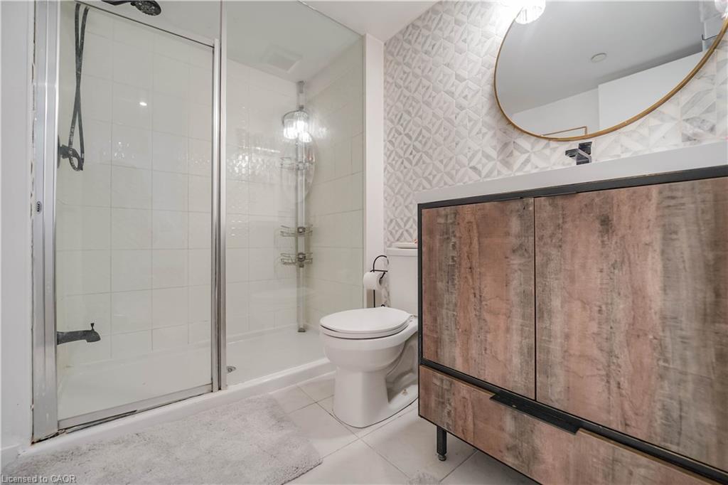
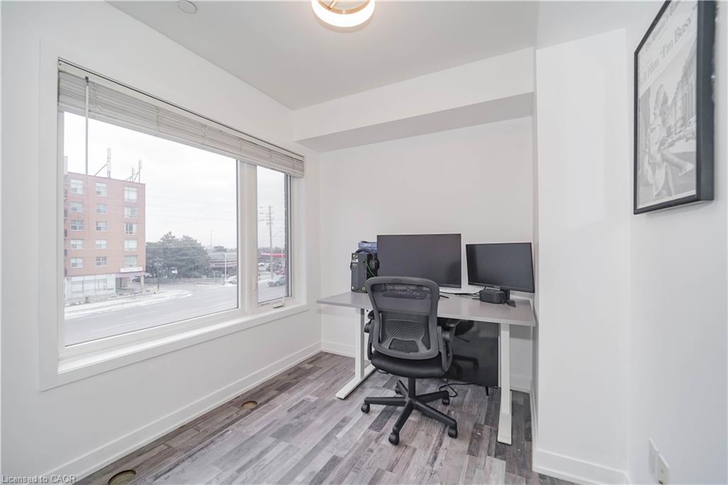
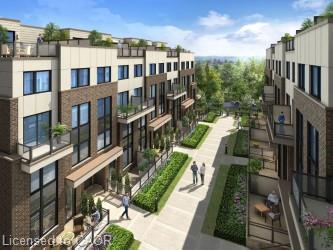
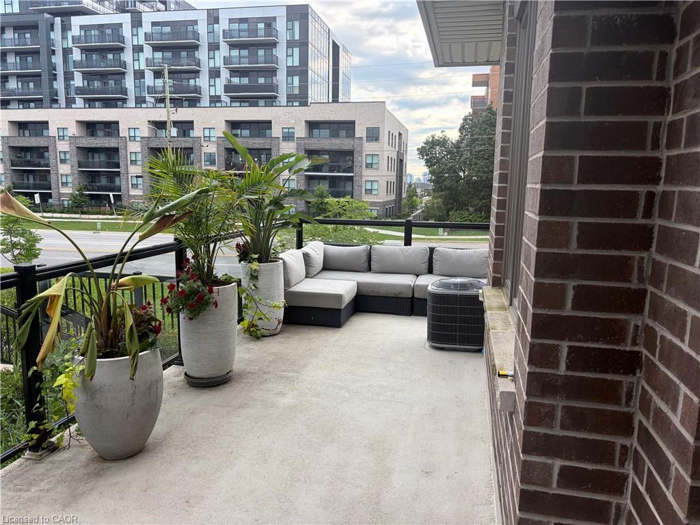
Sun filled - 2 Storey Corner Townhome by Icon Homes located in a quaint setting of only 92 properties. Centrally situated in Pickering moments from Highways, public transit & surrounded by extensive amenities. This spacious 3 bedroom & 3 bath beauty features an enormous (apx)400sf glass surrounded, L-shaped terrace with gas bbq connection. A spacious main floor layout offers living & dining spaces that can accommodate a variety of furniture placement options. The open concept kitchen with Stainless appliances, tiled backsplash & Quartz counters make the space pop, plus there is room to install a large breakfast bar island, The main floor boasts tons of large windows with Northern & Easterly views, bathing the space in natural light but eliminating those baking summer afternoons. The second floor contains 3 generous sized bedrooms with the primary bedroom having a 3pc ensuite bath & large dual closets. All of the bedrooms have large windows to again provide lots of natural light. Market District Townhomes were built with quality construction & materials that provide the interiors with a quiet and peaceful existence. Townhouse 211 offers the rare benefit of 2 parking spaces & a decent sized storage locker. This is a rare find in Pickering & will provide the future owner with a unique & fabulous lifestyle opportunity
Details
| MLS # | 40860811 |
|---|---|
| Listing Type | For Sale |
| Style | Town House |
| Building Name | Market District |
| Sub-Type | Resale |
| Status | Active |
| Year | 2019 |
| Days On Site | 44 |
| Listing Provided By | RE/MAX WEST REALTY INC TORONTO | Frank Leo |
Features
| Bed(s) | 3 |
|---|---|
| Bath(s) | 3 Total |
| SQ Feet | 1,348 |
| Garage | 2 |
| Story(s) | 2 |
| Zoning | H (MU) |
Interior
| Appliances | Water Heater, Built-in Microwave, Dishwasher, Dryer, Microwave, Refrigerator, Stove, Washer |
|---|---|
| Rooms Total | 9 |
| Interior Features | High Speed Internet |
| Cooling | Central Air |
| Cooling Yes / No | No |
| Heating | Forced Air, Natural Gas |
| Heating Yes / No | Yes |
| Laundry Features | In-Suite, Laundry Closet |
Exterior
| Exterior Features | Year Round Living |
|---|---|
| Lot Features | Urban, Ample Parking, Greenbelt, Highway Access, Hospital, Library, Major Highway, Park, Place of Worship, Public Transit, Rail Access, Rec./Community Centre, Regional Mall, School Bus Route, Schools, Shopping Nearby |
| Construction Materials | Brick |
| Roof | Flat |
| Foundation Details | Concrete Perimeter |
| Patio And Porch Features | Terrace, Deck |
| Security Features | Smoke Detector |
Parking
| Garage Spaces | 2 |
|---|---|
| Parking Features | Concrete |
| Attached Garage Yes / No | No |
Utilities
| Utilities | Cable Connected, Cell Service, Electricity Connected, Garbage/Sanitary Collection, Natural Gas Connected, Street Lights, Phone Connected |
|---|---|
| Sewer | Sewer (Municipal) |
Taxes
| Tax Annual Amount | 6587 |
|---|
Area Information
| Province | ON |
|---|---|
| Region | Durham |
| City | Pickering |
| Postal Code | L1V 0E8 |
| Area | Pickering |
| Subarea | Pickering |
| Community Name | Pickering |
| School District | Dunbarton Hs / St Mary's |
| Elementary School | Highbosh / Eb Phin |
| High School | Dunbarton Hs / St Mary's |
| Listing VS Median (in Pickering) | |
Price: $650,000 low | high Med: $942,250 sqft: 1,348 low | high Med: 2,001 $ / sqft: $482 low | high Med: $476 On site: 44 low | high Med: 95.5 | |
Request a showing
Request a showing
Contact
Learn More About This Property

| Province | ON |
|---|---|
| Region | Durham |
| City | Pickering |
| Postal Code | L1V 0E8 |
| Area | Pickering |
| Subarea | Pickering |
| Community Name | Pickering |
| School District | Dunbarton Hs / St Mary's |
| Elementary School | Highbosh / Eb Phin |
| High School | Dunbarton Hs / St Mary's |
| Listing VS Median (in Pickering) | |
Price: $650,000 low | high Med: $942,250 sqft: 1,348 low | high Med: 2,001 $ / sqft: $482 low | high Med: $476 On site: 44 low | high Med: 95.5 | |