409-525 New Dundee Road,Kitchener, ON N2P 2L1
Kitchener, ON N2P 2L1

Description
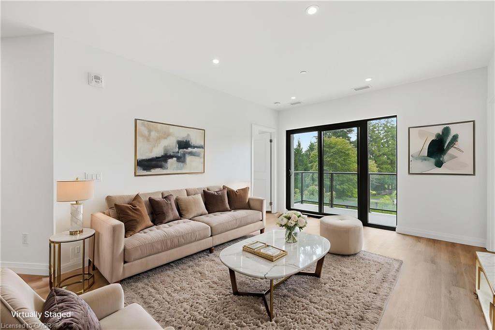
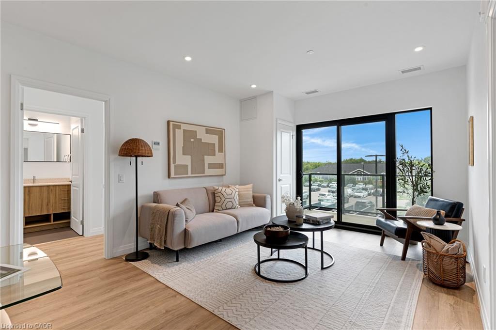
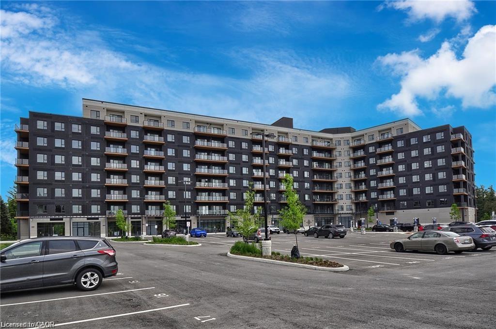
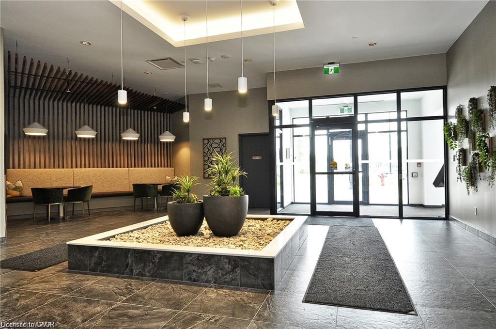
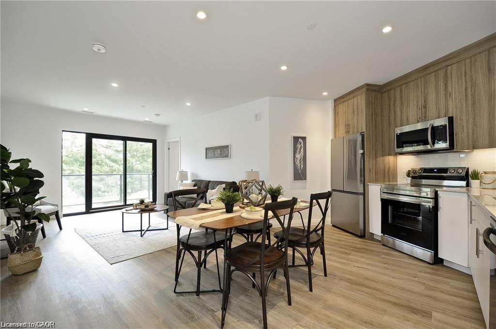
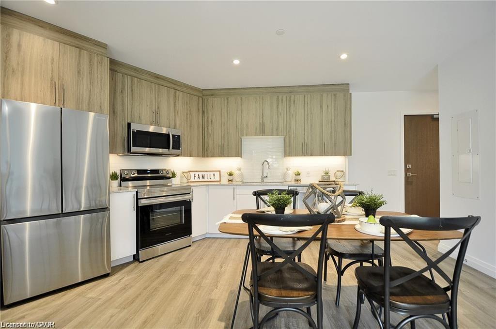
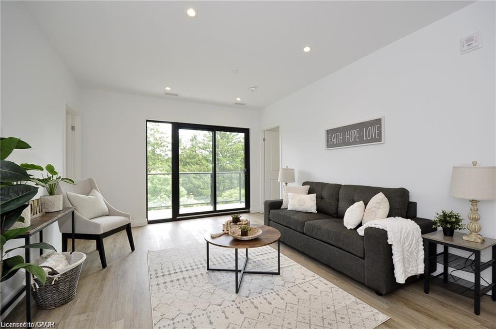
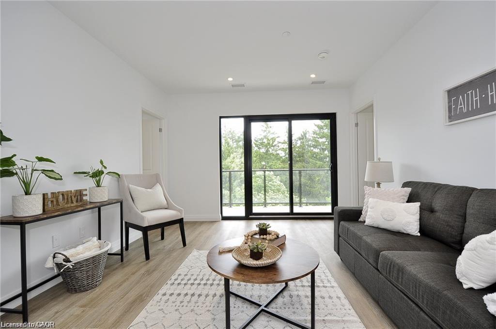
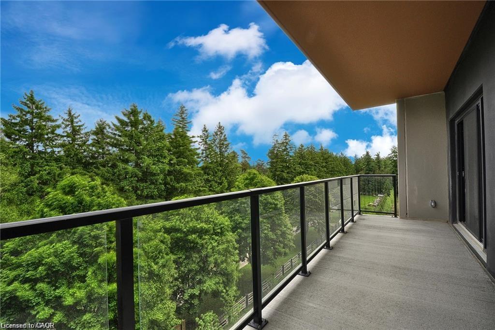
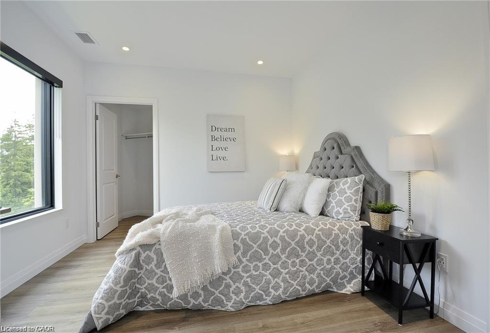
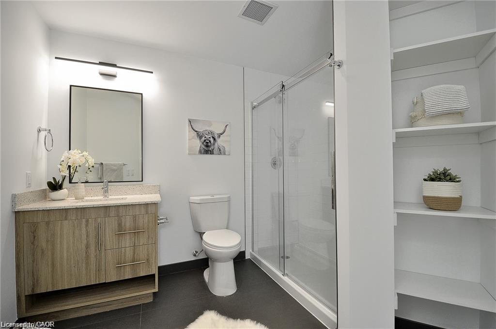
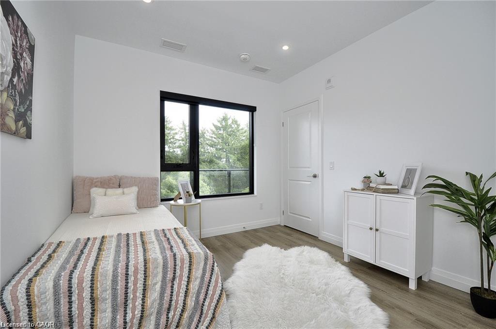
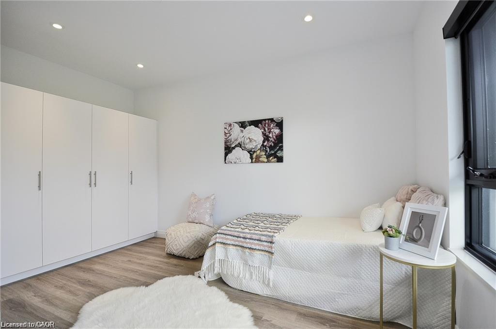
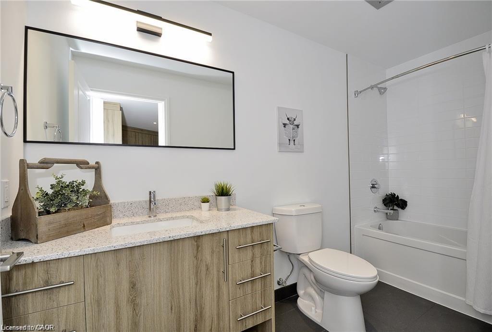
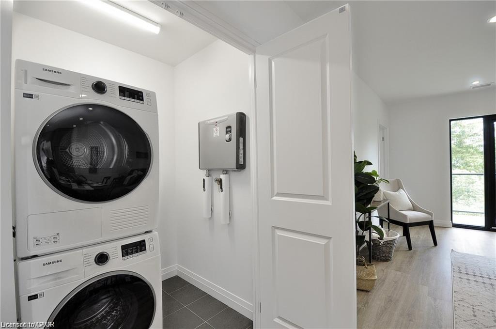
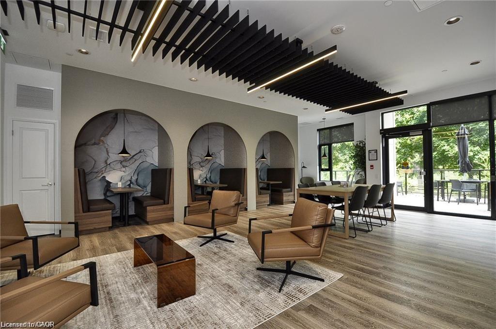
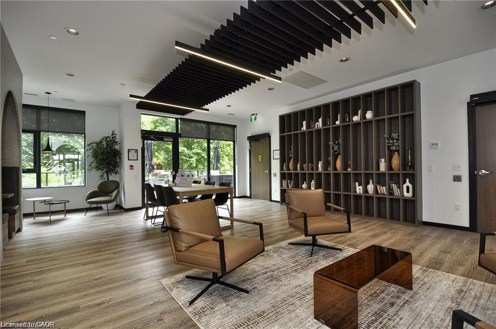
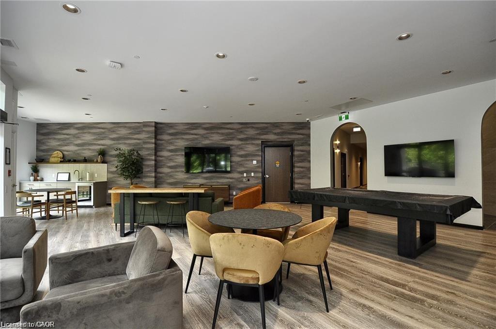
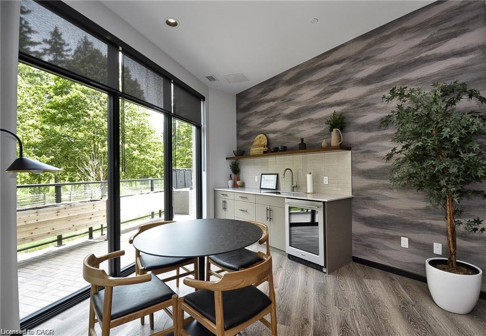
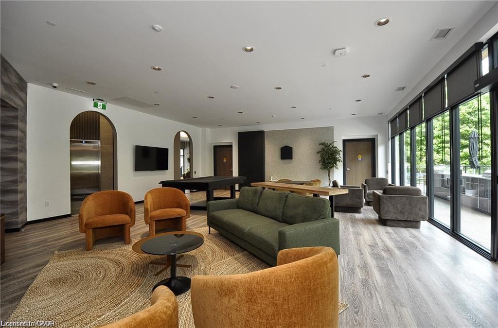
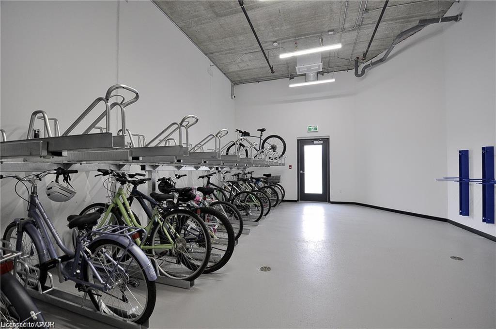
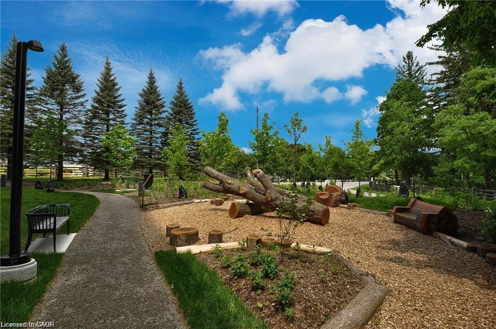
Modern, stylish, and effortlessly inviting, this exceptional 2-bedroom, 2-bathroom condo at Rainbow Lake offers a lifestyle designed around comfort and convenience. Step inside to a bright, open-concept corner unit interior where contemporary finishes and thoughtful design create a welcoming space for both everyday living and entertaining. At the heart of the home, the sleek two-tone kitchen makes a statement with crisp white backsplash, stainless steel appliances, generous cabinetry, and plenty of workspace. Open to the living and dining areas, it creates the perfect setting for everything from relaxed mornings to evenings with friends. The spacious primary bedroom offers a peaceful retreat, complete with a beautifully finished ensuite featuring a modern glass-enclosed shower. The versatile second bedroom provides the flexibility to accommodate guests, a home office, or whatever suits your lifestyle. A bright, contemporary 4-piece main bathroom completes the living space. Built with today's lifestyle in mind, this impressive building offers an array of premium amenities, including a yoga studio with sauna, fitness room, party room, social lounge, and library providing plenty of opportunities to relax, connect, and stay active without leaving home.
Details
| MLS # | 40859693 |
|---|---|
| Listing Type | For Sale |
| Style | Condominium |
| HOA Dues | $427 |
| Sub-Type | Resale |
| Status | Active |
| Days On Site | 44 |
| Listing Provided By | RE/MAX REAL ESTATE CENTRE INC., BROKERAGE | Derek Mcgrath |
Features
| Bed(s) | 2 |
|---|---|
| Bath(s) | 2 Total |
| SQ Feet | 951 |
| Story(s) | 1 |
| Zoning | COM3 NHC1 |
Interior
| Appliances | Dishwasher, Dryer, Microwave, Refrigerator, Stove, Washer |
|---|---|
| Rooms Total | 6 |
| Interior Features | Elevator |
| Cooling | Central Air |
| Cooling Yes / No | No |
| Heating | Forced Air, Natural Gas |
| Heating Yes / No | Yes |
| Laundry Features | In-Suite |
Exterior
| Lot Features | Urban, Greenbelt, High Traffic Area, Highway Access, Major Highway, Public Transit, Shopping Nearby, Trails |
|---|---|
| Construction Materials | Concrete |
| Roof | Flat |
| Patio And Porch Features | Open |
Parking
| Open Parking Yes / No | Yes |
|---|
Utilities
| Sewer | Sewer (Municipal) |
|---|
Taxes
| Tax Annual Amount | 4206 |
|---|
Area Information
| Province | ON |
|---|---|
| Region | Waterloo |
| City | Kitchener |
| Postal Code | N2P 2L1 |
| Area | 3 Kitchener West |
| Subarea | 335 Pioneer Park | Doon | Wyldwoods |
| Community Name | 335 Pioneer Park/Doon/Wyldwoods |
| Listing VS Median (in 335 Pioneer Park/Doon/Wyldwoods) | |
Price: $529,900 low | high Med: $599,995 sqft: 951 low | high Med: 1,438 $ / sqft: $557 low | high Med: $435 On site: 44 low | high Med: 162.5 | |
Market Activity N2P 2L1
Request a showing
Request a showing
Contact
Learn More About This Property

| Province | ON |
|---|---|
| Region | Waterloo |
| City | Kitchener |
| Postal Code | N2P 2L1 |
| Area | 3 Kitchener West |
| Subarea | 335 Pioneer Park | Doon | Wyldwoods |
| Community Name | 335 Pioneer Park/Doon/Wyldwoods |
| Listing VS Median (in 335 Pioneer Park/Doon/Wyldwoods) | |
Price: $529,900 low | high Med: $599,995 sqft: 951 low | high Med: 1,438 $ / sqft: $557 low | high Med: $435 On site: 44 low | high Med: 162.5 | |