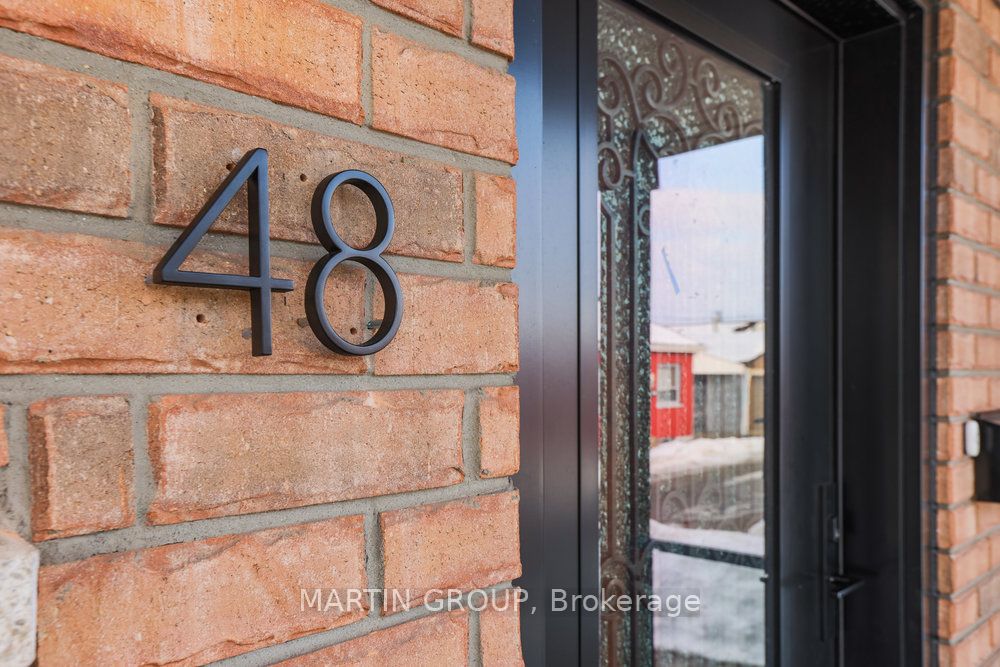
48 Evans Street,Hamilton, ON L8L 1W3
Hamilton, ON L8L 1W3

Description
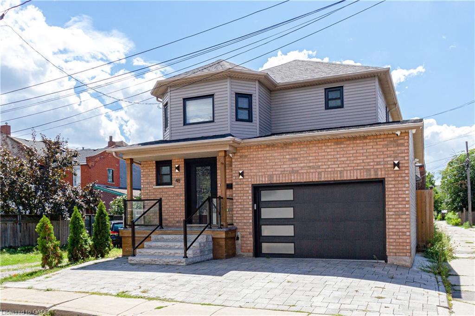
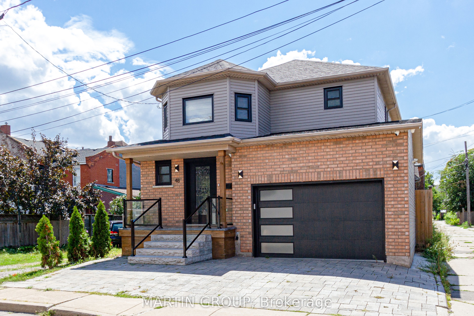
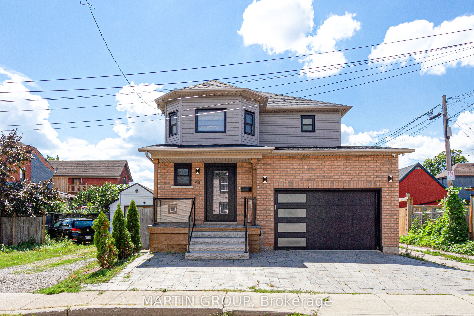
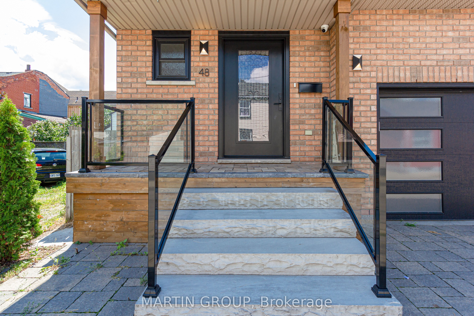
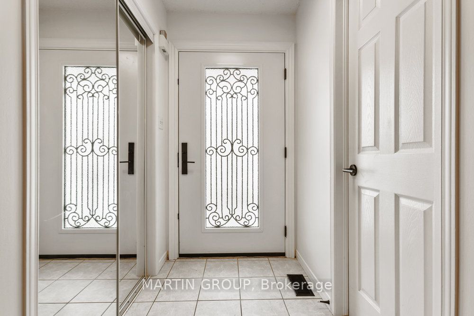
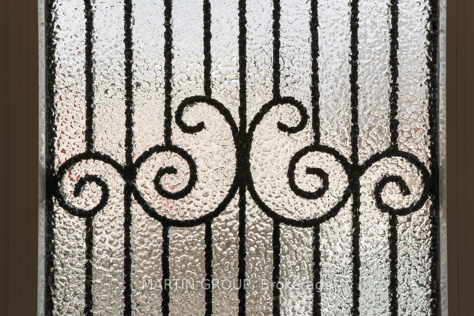
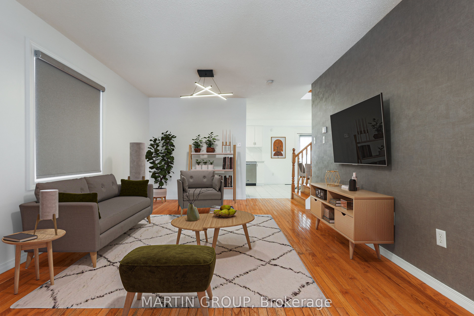
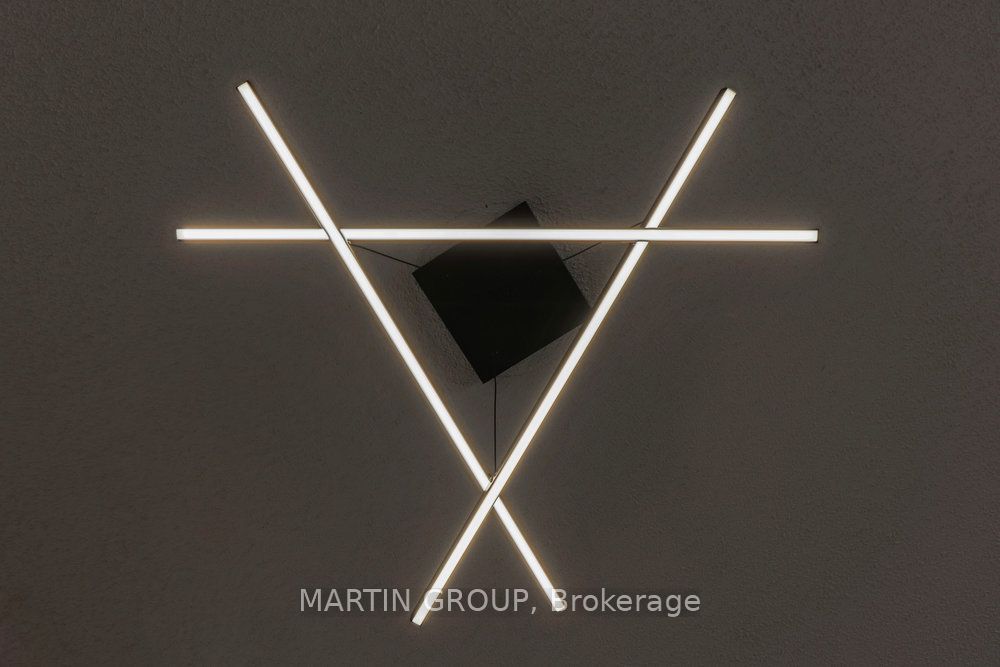
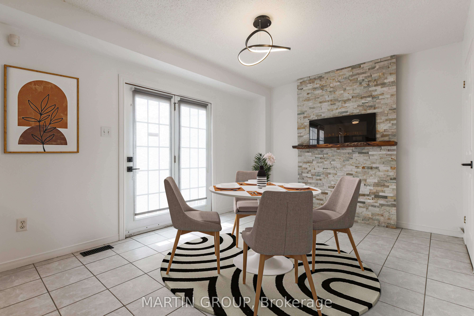
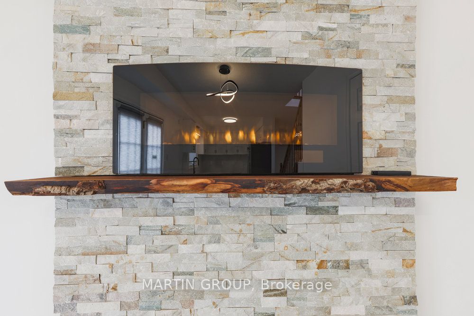
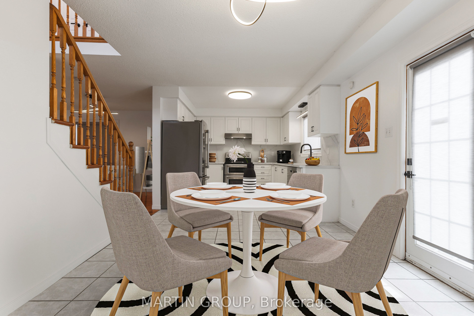
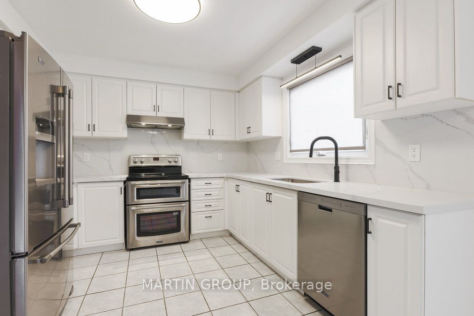
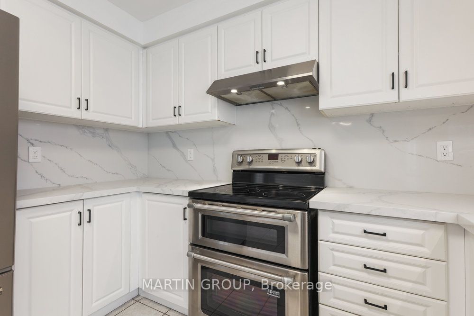
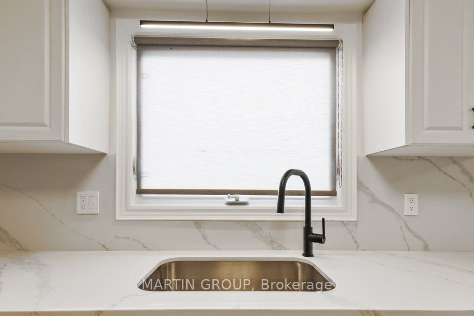
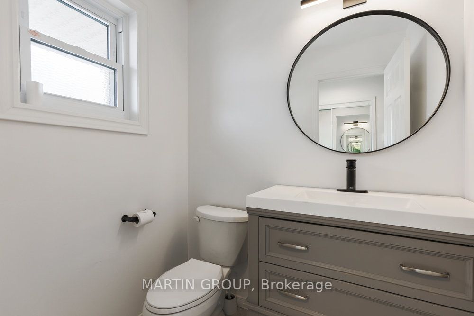
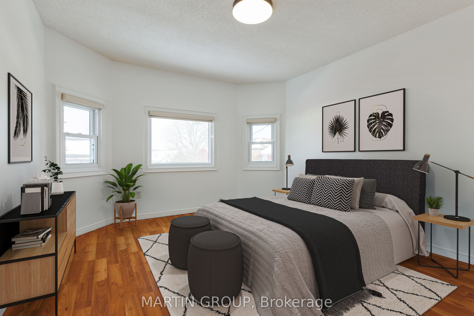
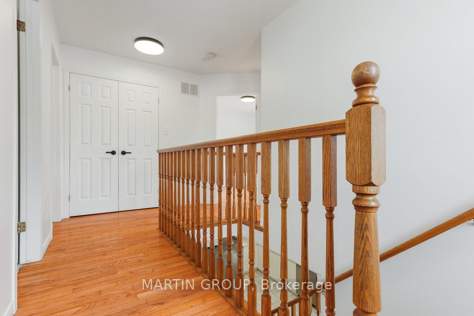
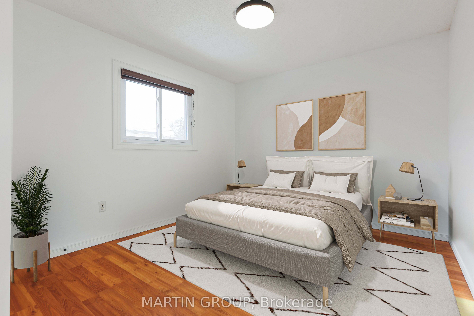
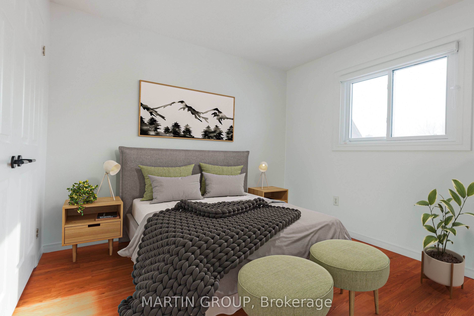
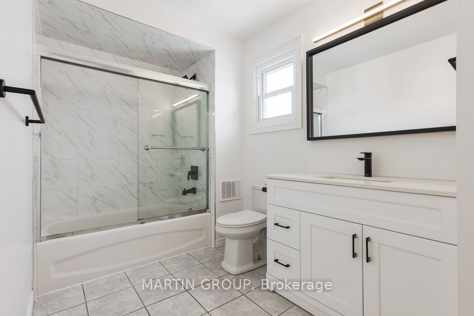
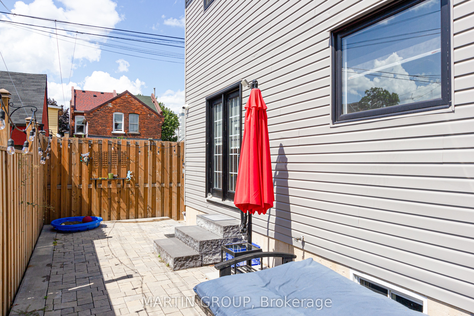
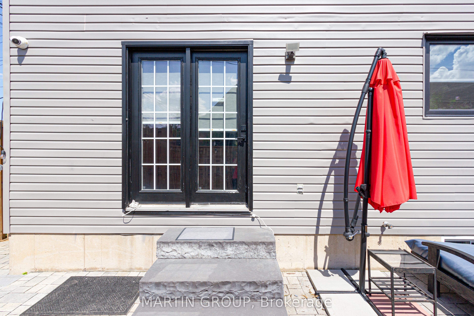
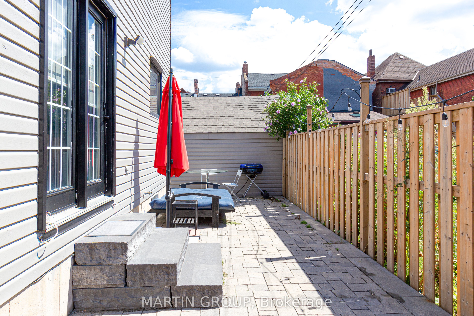
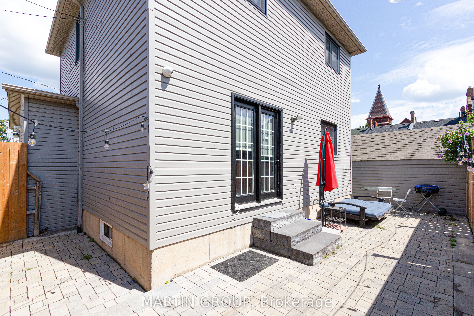
Rarely does a home of this caliber come available in the sought-after Beasley Community! Built in 2003, and roof replaced 2022, this modern residence stands in striking contrast to its neighbouring homes, many of which were constructed over a century ago in the 1900s offering a significantly more contemporary living experience. Step inside and appreciate the kitchen updated in 2021 featuring sleek quartz countertops, stainless steel appliances, and a floor-to-ceiling pantry for exceptional storage. The dining room is a stylish focal point with its stone accent wall and cozy electric fireplace. Enjoy a functional layout boasting spacious rooms and generous closet space throughout, including a desirable walk-in closet in the primary bedroom. Upstairs, you will find a spacious bathroom updated in 2021, with glass shower door and new vanity. Freshly painted and entirely carpet-free, this home offers a clean and modern aesthetic. Outside, discover a private, fenced, and maintenance-free yard enhanced with interlock, plus a double car interlock driveway and a convenient 1.5 car garage with inside access a true premium in this mature neighbourhood. The unfinished basement provides ample storage or a versatile play area. For added peace of mind, a video security system is included. Situated on a quiet side street, this exceptional property offers the best of both worlds: a peaceful setting while being just steps away from downtown amenities, including shops, restaurants, Shoppers Drug Mart, the Medical Centre, and J.C. Beemer Park. Don't miss this unique opportunity to own a truly modern home in a historic neighbourhood!
Details
| MLS # | X13644656 |
|---|---|
| Listing Type | For Sale |
| Style | House |
| Sub-Type | Resale |
| Status | New |
| Year | 0 |
| Days On Site | 70 |
| Listing Provided By | MARTIN GROUP | X13644656 151200 |
Features
| Bed(s) | 3 |
|---|---|
| Bath(s) | 2 |
| Garage | 1 |
| Basement | Y |
| Story(s) | 2 |
| Acreage | 0.06 |
| Property View | Downtown |
Interior
| Interior Features | Auto Garage Door Remote, Carpet Free, Water Heater Owned |
|---|---|
| Heating Yes / No | Yes |
| Cooling Yes / No | Yes |
| Cooling | Central Air |
| Heat Source | Gas |
| Fireplace Features | Electric |
| Fireplace Yes / No | Yes |
| Rooms Total | 6 |
Exterior
| Exterior Features | Landscaped, Patio |
|---|---|
| Roof | Asphalt Shingle |
| Foundation Details | Poured Concrete |
| Topography | Flat |
| View | Downtown |
| Construction Materials | Brick, Vinyl Siding |
| Security Features | Alarm System, Security System, Smoke Detector |
Parking
| Attached Garage Yes / No | Yes |
|---|---|
| Garage Yes / No | Yes |
| Parking Features | Private Double, Inside Entry |
Utilities
| Sewer | Sewer |
|---|
Taxes
| Tax Annual Amount | 4360 |
|---|---|
| Tax Legal Description | PT LT 93, PL 223 , AS IN VM208688 ; HAMILTON |
| Tax Year | 2026 |
Area Information
| Province | ON |
|---|---|
| Region | Hamilton |
| City | Hamilton |
| Postal Code | L8L 1W3 |
| Area | Landsdale |
| Listing VS Median (in L8L 1W3) | |
Price: $699,999 low | high Med: $0 On site: 70 low | high Med: | |
Request a showing
Request a showing
Contact
Learn More About This Property

| Province | ON |
|---|---|
| Region | Hamilton |
| City | Hamilton |
| Postal Code | L8L 1W3 |
| Area | Landsdale |
| Listing VS Median (in L8L 1W3) | |
Price: $699,999 low | high Med: $0 On site: 70 low | high Med: | |