514-1936 Rymal Road E,Hamilton, ON L0R 1P0
Hamilton, ON L0R 1P0

Description
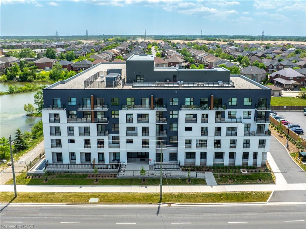
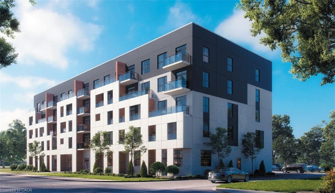
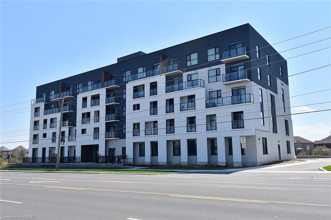
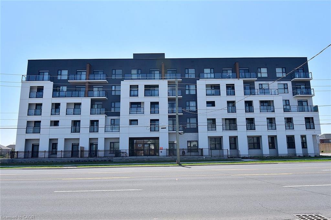
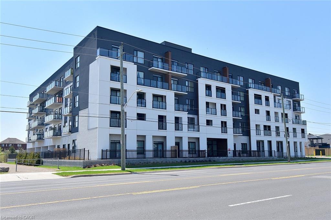
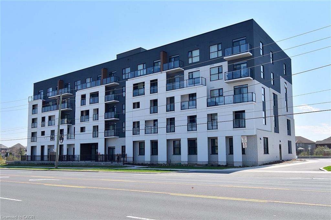
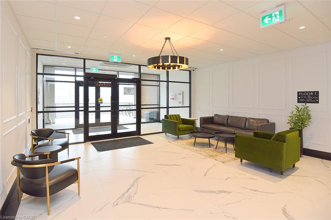
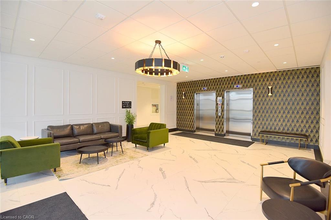
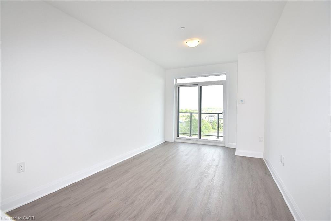
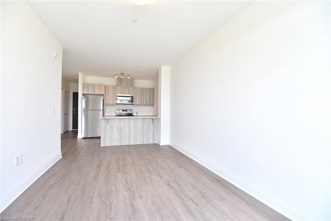
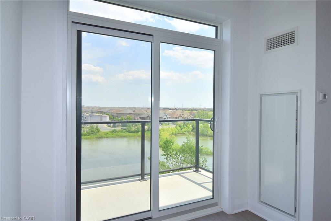
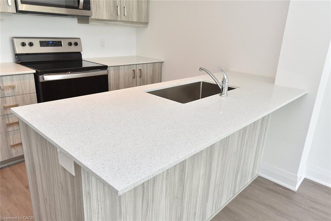
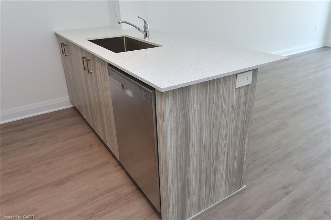
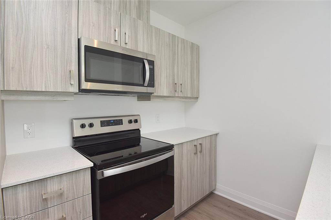
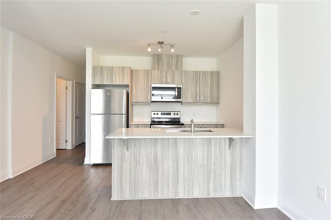
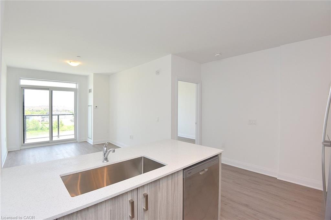
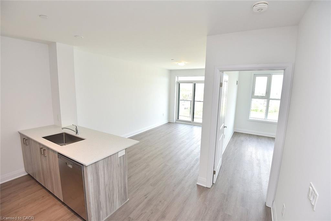
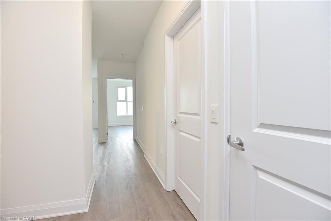
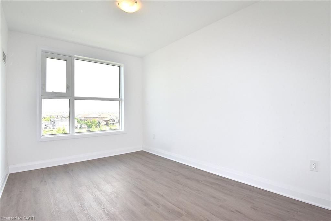
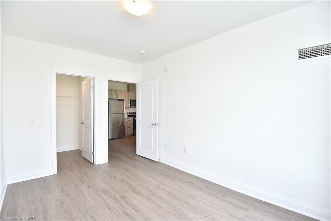
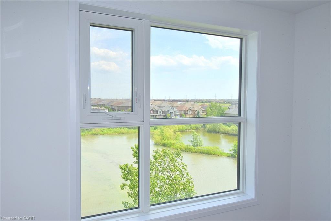
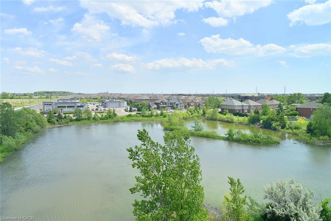
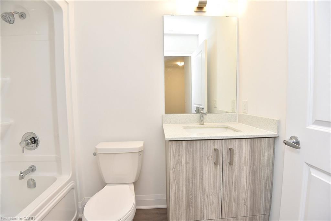
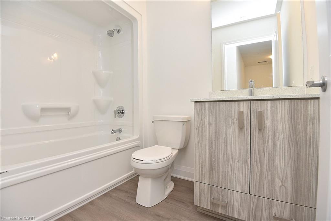
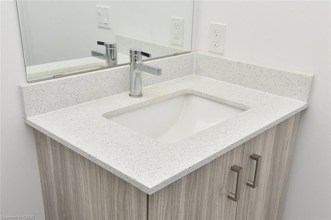
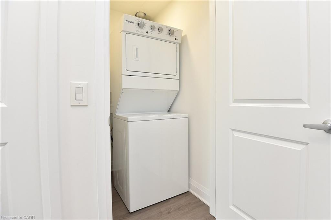
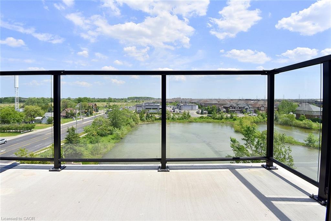
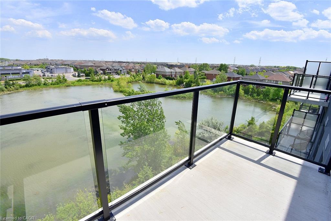
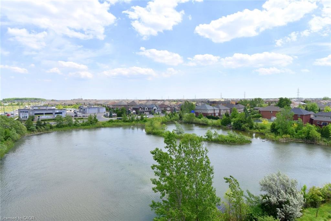
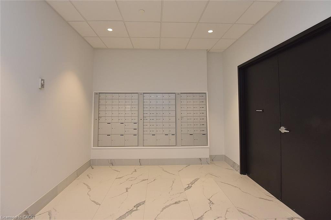
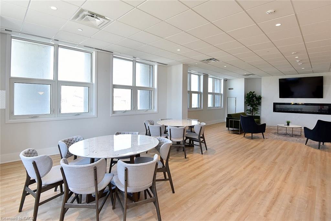
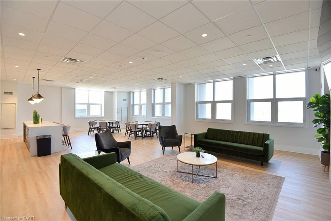
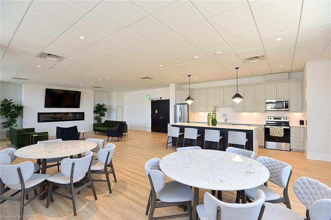
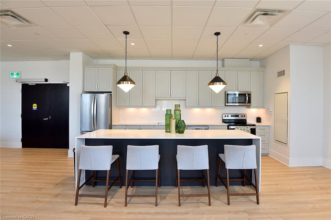
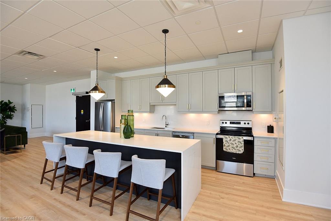
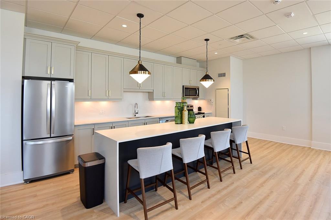
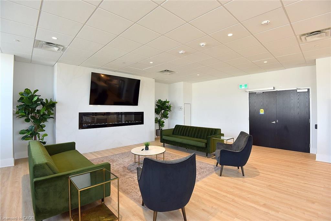
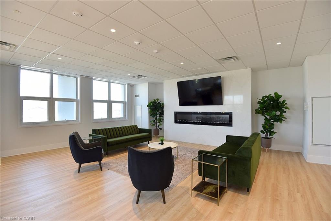
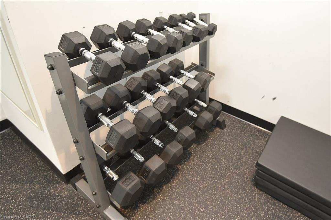
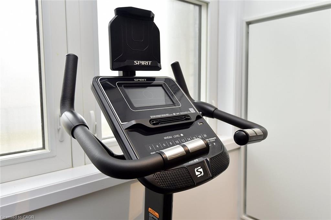
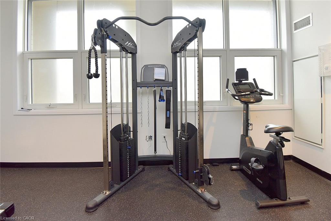
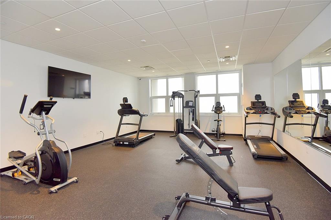
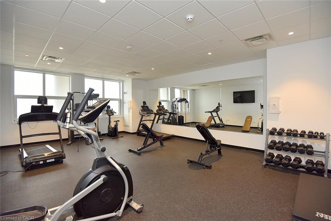
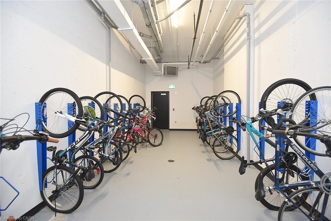
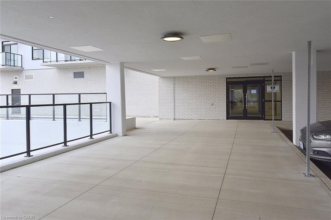
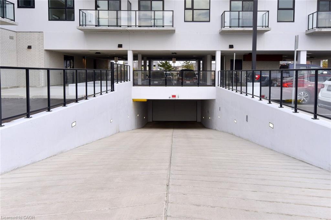
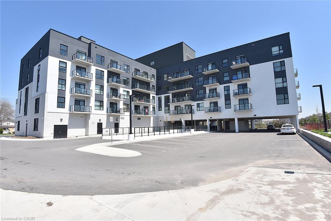
New and never occupied rental, welcome to PEAK Condos, a boutique 5-storey mid-rise in Upper Stoney Creek's Hannon community, directly across from the Eramosa Karst Conservation Area. This 690 sq ft 1 bedroom + den, 1 bath suite has almost 10-ft ceilings, pot lights, and vinyl plank flooring throughout. The kitchen is finished with quartz counters, an under mount sink, and stainless steel appliances. The primary bedroom is a true retreat with a large walk-in closets. The den works well as a home office or guest space. In-suite laundry, a private balcony, underground parking, and a storage locker complete the package. Residents enjoy a fitness centre, party room, bike storage, and a rooftop terrace with BBQs, dining areas, and group seating. The building is pet-friendly, and the conservation area trails across the street are perfect for daily walks. Shopping, schools, and transit are close by, with quick access to the Red Hill Valley and Lincoln Alexander Parkways. This is low-maintenance living with nature at your doorstep.
Details
| MLS # | 40863092 |
|---|---|
| Listing Type | For Sale |
| Style | Condominium |
| Building Name | Peak Condos |
| HOA Dues | $454 |
| Sub-Type | Resale |
| Status | Active |
| Year | 2025 |
| Days On Site | 31 |
| Listing Provided By | Royal LePage Realty Plus Oakville Ltd. | Julia Vanderklok |
Features
| Bed(s) | 1 |
|---|---|
| Bath(s) | 1 Total |
| SQ Feet | 690 |
| Garage | 1 |
| Story(s) | 5 |
| Zoning | RM4-319 |
| Water Front | Yes |
| Property View | Yes |
Interior
| Appliances | Built-in Microwave, Dishwasher, Dryer, Refrigerator, Stove, Washer |
|---|---|
| Rooms Total | 6 |
| Interior Features | Auto Garage Door Remote(s), Separate Heating Controls |
| Cooling | Central Air |
| Cooling Yes / No | No |
| Heating | Heat Pump |
| Heating Yes / No | Yes |
| Laundry Features | In-Suite |
Exterior
| Exterior Features | Balcony, Landscaped, Lighting |
|---|---|
| Lot Features | Urban, Ample Parking, Greenbelt, Open Spaces, Park, Place of Worship, Public Transit, Rec./Community Centre, Schools, Shopping Nearby, Trails |
| Construction Materials | Brick, Stucco |
| Roof | Asphalt |
| Foundation Details | Poured Concrete |
| Waterfront Features | Lake/Pond |
| Patio And Porch Features | Open |
| Security Features | Heat Detector, Security System, Smoke Detector(s) |
Parking
| Garage Spaces | 1 |
|---|---|
| Parking Features | Garage Door Opener, Concrete, Inside Entry |
| Attached Garage Yes / No | No |
Utilities
| Sewer | Sewer (Municipal) |
|---|
Taxes
| Tax Annual Amount | 3546.08 |
|---|
Area Information
| Province | ON |
|---|---|
| Region | Hamilton |
| City | Hamilton |
| Postal Code | L0R 1P0 |
| Area | 50 Stoney Creek |
| Subarea | 503 Trinity |
| Community Name | 503 Trinity |
| School District | Bishop Ryan |
| Elementary School | Our Lady Of Assumption |
| High School | Bishop Ryan |
| Listing VS Median (in 503 Trinity) | |
Price: $399,900 low | high Med: $599,998 sqft: 690 low | high Med: 1,330 $ / sqft: $580 low | high Med: $451 On site: 31 low | high Med: 22 | |
Market Activity L0R 1P0
Request a showing
Request a showing
Contact
Learn More About This Property

| Province | ON |
|---|---|
| Region | Hamilton |
| City | Hamilton |
| Postal Code | L0R 1P0 |
| Area | 50 Stoney Creek |
| Subarea | 503 Trinity |
| Community Name | 503 Trinity |
| School District | Bishop Ryan |
| Elementary School | Our Lady Of Assumption |
| High School | Bishop Ryan |
| Listing VS Median (in 503 Trinity) | |
Price: $399,900 low | high Med: $599,998 sqft: 690 low | high Med: 1,330 $ / sqft: $580 low | high Med: $451 On site: 31 low | high Med: 22 | |