
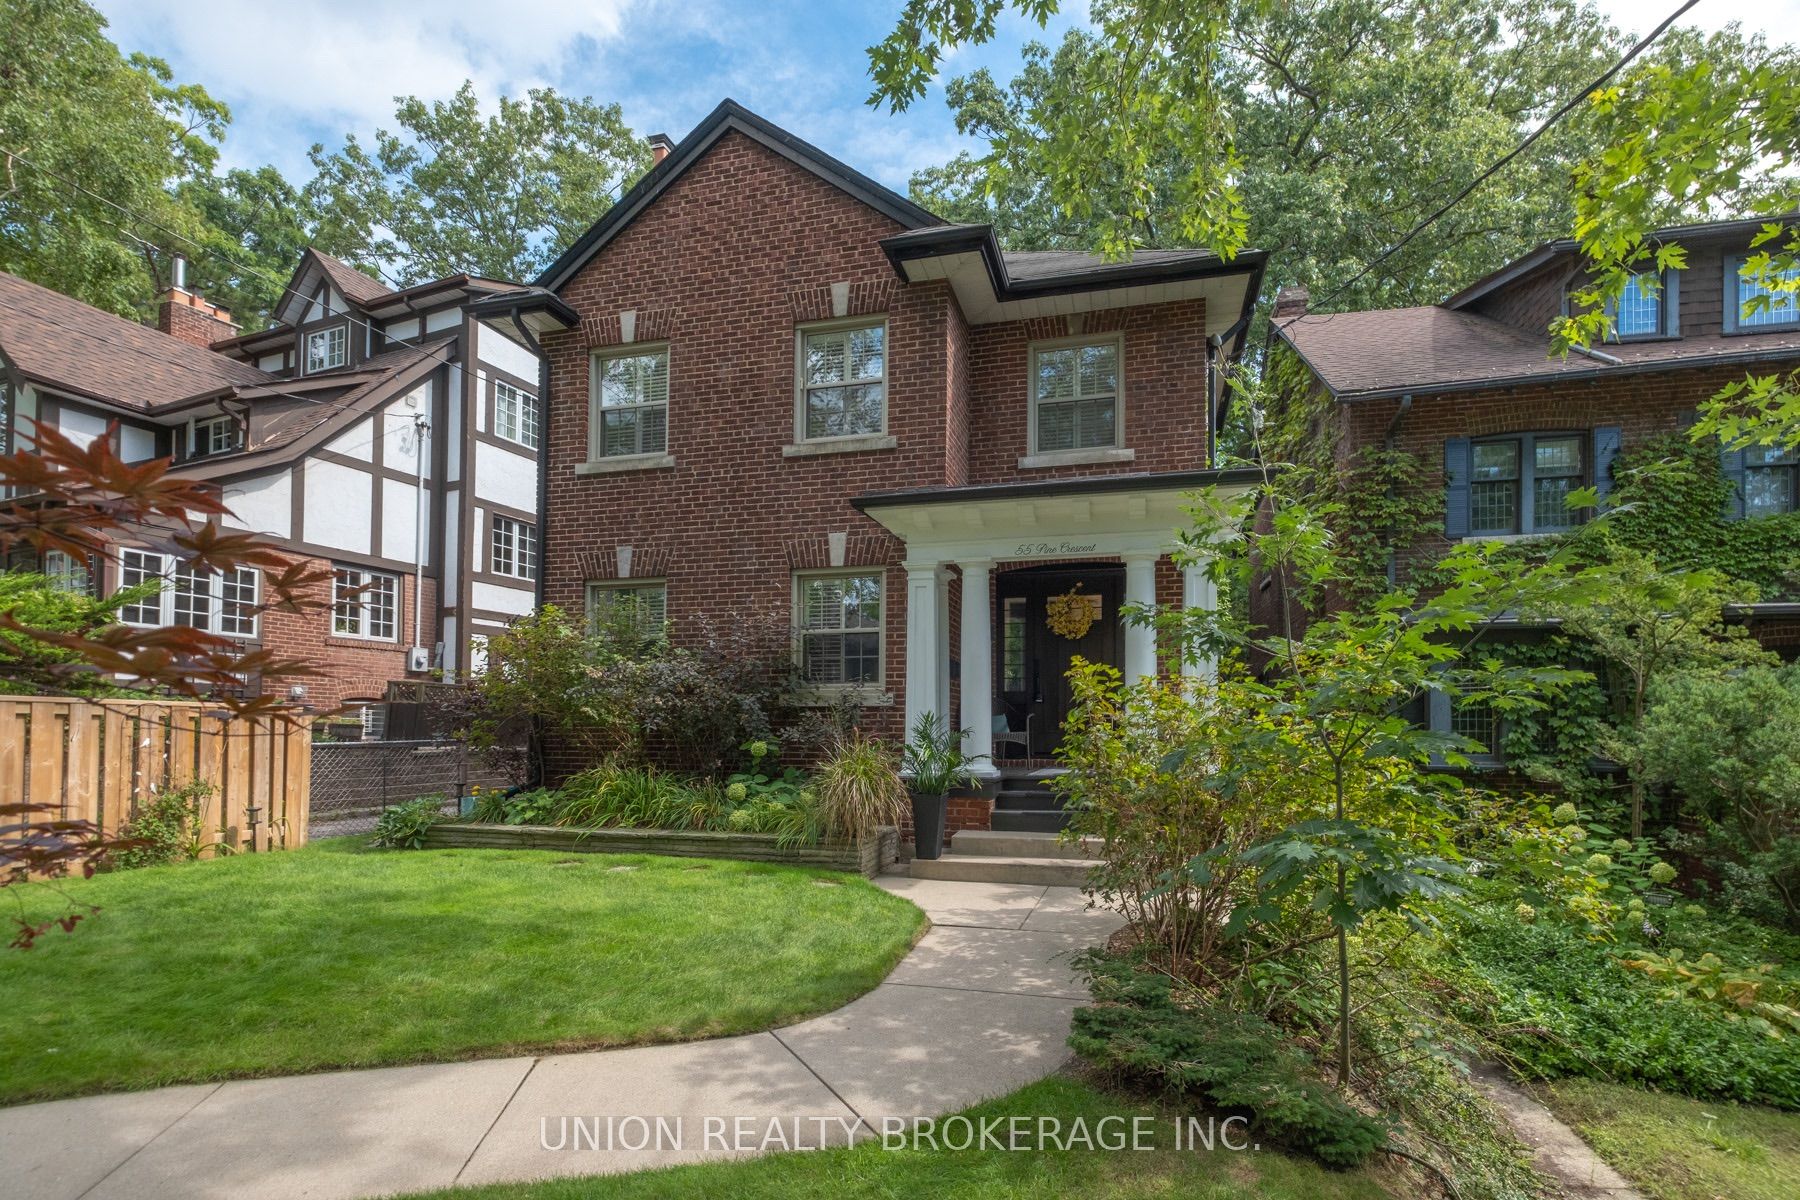
55 Pine Crescent,Toronto E02, ON M4E 1L3
Toronto E02, ON M4E 1L3

Description
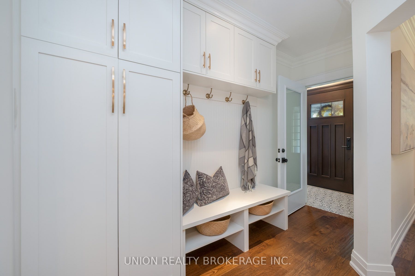
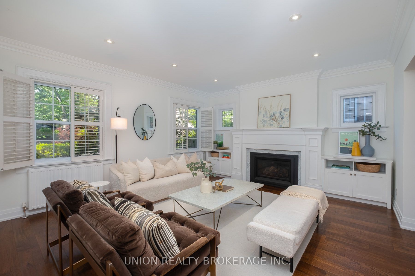
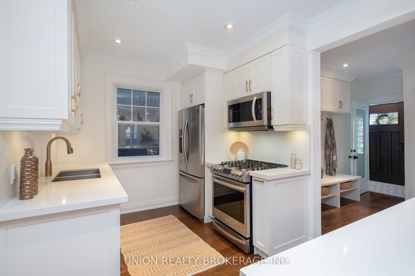
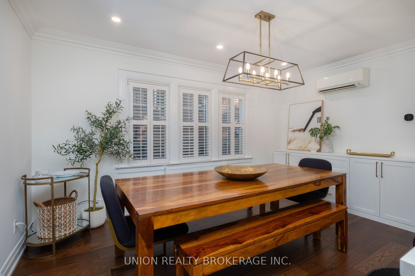
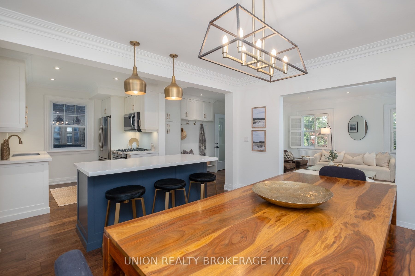
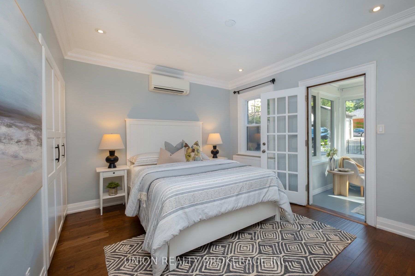
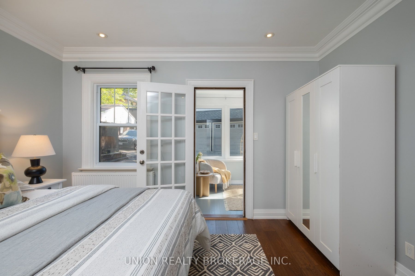
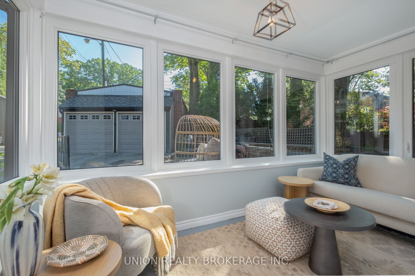
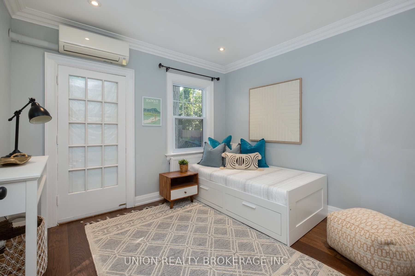
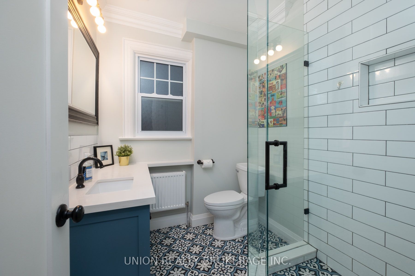
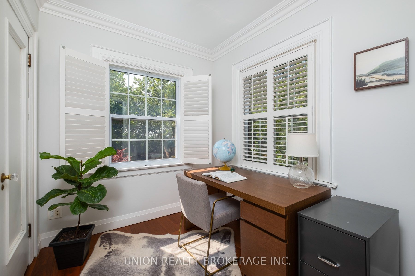
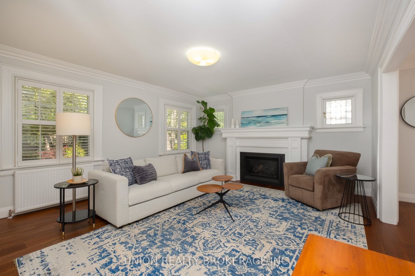
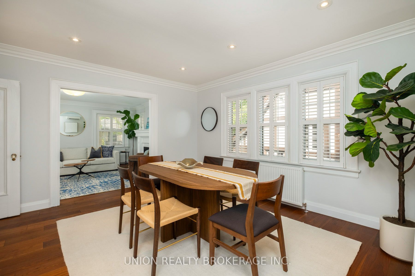
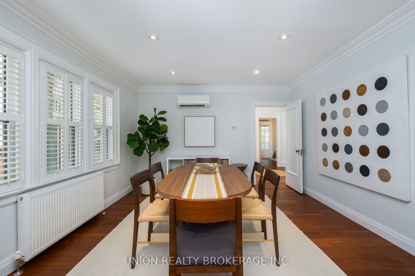
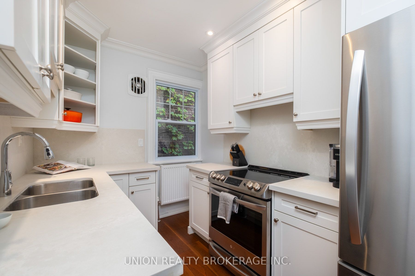
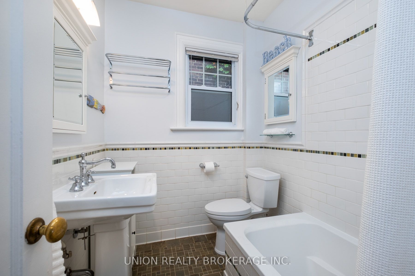
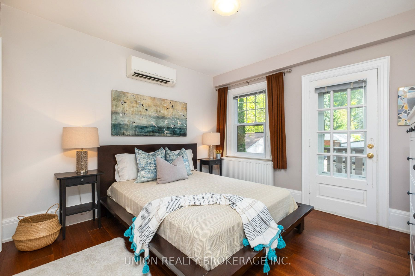
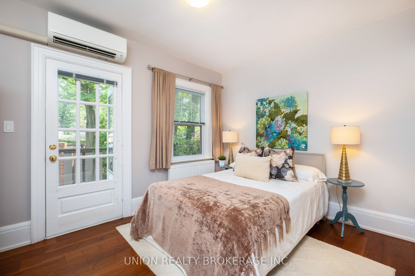
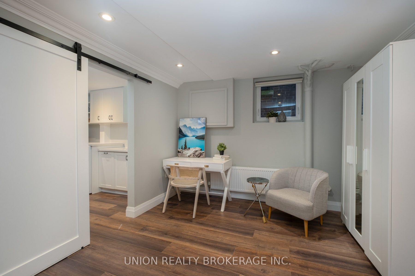
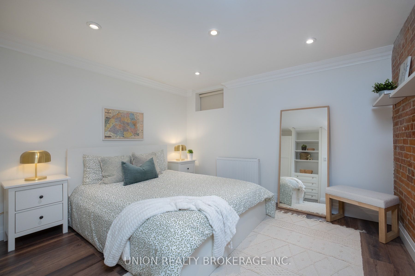
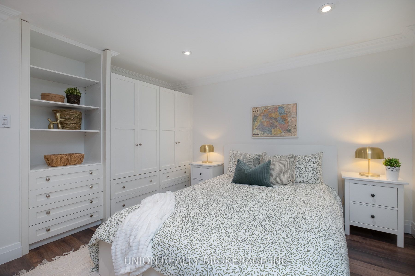
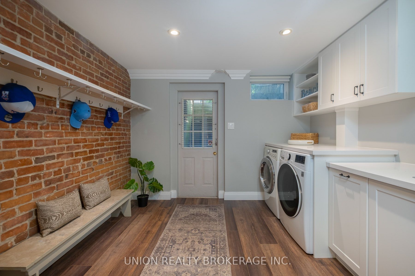
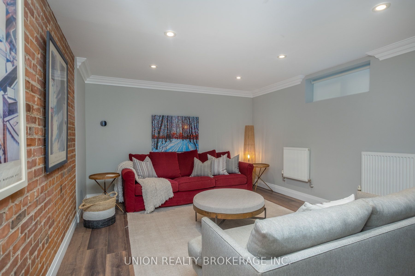
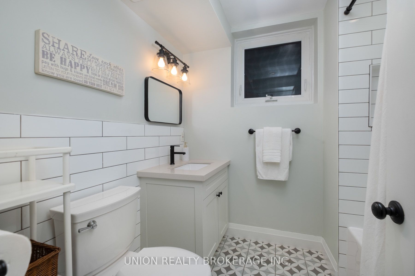
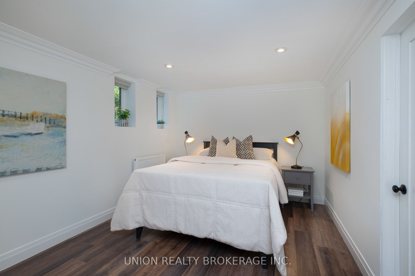
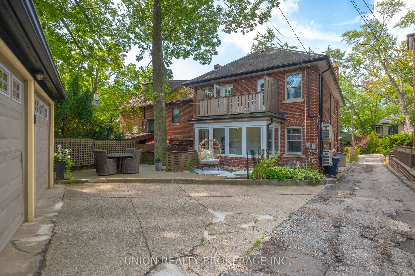
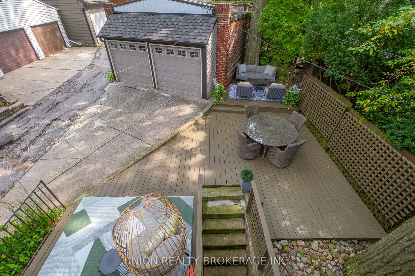
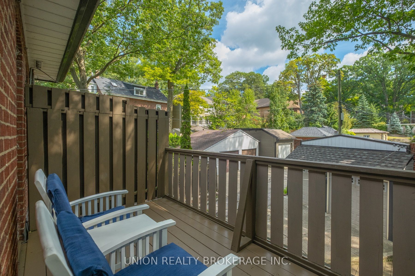
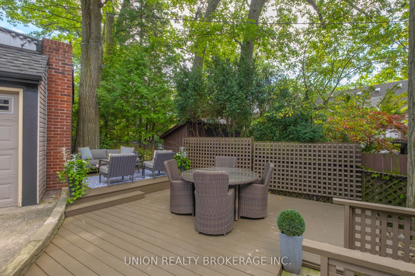
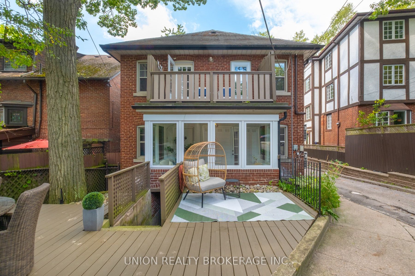
Welcome to a beautifully and tastefully, renovated home on one of the Beach's most coveted streets - the iconic Red Brick Road! Set back on a generous lot in the heart of Prime Beach, this impressive owner-occupied duplex offers a rare combination of space, character and versatility. Perfect for multi-generational living, an extended family or those looking to enjoy the home while generating rental income - offering exceptional flexibility for years to come. With more than 2700 sq. ft. above grade, the home feels spacious while retaining the warmth and charm the Beach is known for. Bright, well proportioned rooms combine timeless, architectural character with thoughtful renovations and upgrades throughout. The generous floor plan features 4+2 bedrooms, a main floor sunroom, second floor den, 2 fireplaces, 2 walkout balconies - creating plenty of space to gather, work, relax and entertain. The high, finished lower level provides even more living space and features a separate side entrance and convenient walk-up. The location is equally special. Enjoy a picturesque stroll across the Glen Stewart bridge overlooking the park and ravine on your way to Queen St, the waterfront or nearby schools including Williamson Road Jr. P.S. and Glen Ames Sr. P. S. Parks, ravine trails, recreation facilities, the Boardwalk and the waterfront bike path are all close by making this an exceptional setting for anyone who loves the outdoors and the Beach lifestyle.
Details
| MLS # | E13753312 |
|---|---|
| Listing Type | For Sale |
| Style | House |
| Sub-Type | Resale |
| Status | New |
| Year | 0 |
| Days On Site | 34 |
| Listing Provided By | UNION REALTY BROKERAGE INC. | E13753312 182701 |
Features
| Bed(s) | 6 |
|---|---|
| Bath(s) | 3 |
| Garage | 2 |
| Basement | Y |
| Story(s) | 2 |
| Acreage | 0.11 |
Interior
| Interior Features | In-Law Capability, Auto Garage Door Remote, Separate Hydro Meter |
|---|---|
| Heating Yes / No | Yes |
| Cooling | Wall Unit(s) |
| Heat Source | Gas |
| Fireplace Features | Natural Gas |
| Fireplace Yes / No | Yes |
| Rooms Total | 16 |
Exterior
| Roof | Asphalt Shingle |
|---|---|
| Foundation Details | Brick |
| Construction Materials | Brick |
Parking
| Attached Garage Yes / No | No |
|---|---|
| Garage Yes / No | Yes |
| Parking Features | Lane |
Utilities
| Sewer | Sewer |
|---|
Taxes
| Tax Annual Amount | 13489.33 |
|---|---|
| Tax Legal Description | See Schedule B |
| Tax Year | 2026 |
Area Information
| Province | ON |
|---|---|
| Region | Toronto |
| City | Toronto E02 |
| Postal Code | M4E 1L3 |
| Area | The Beaches |
| Listing VS Median (in M4E 1L3) | |
Price: $2,499,900 low | high Med: $0 On site: 34 low | high Med: | |
Request a showing
Request a showing
Contact
Learn More About This Property

| Province | ON |
|---|---|
| Region | Toronto |
| City | Toronto E02 |
| Postal Code | M4E 1L3 |
| Area | The Beaches |
| Listing VS Median (in M4E 1L3) | |
Price: $2,499,900 low | high Med: $0 On site: 34 low | high Med: | |