

7 Heyworth Crescent,Toronto E02, ON M4E 1T6
Toronto E02, ON M4E 1T6

Description
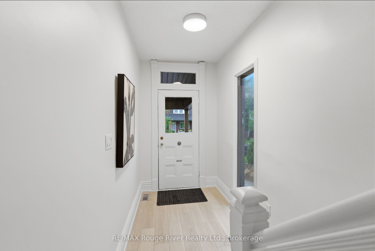
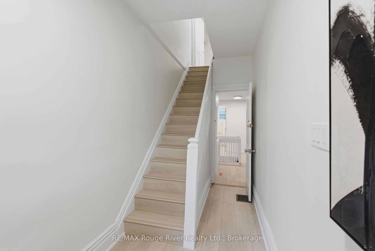
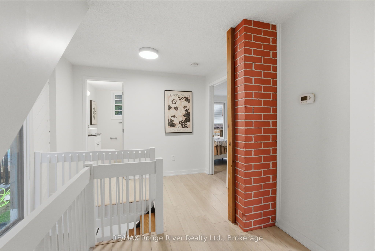
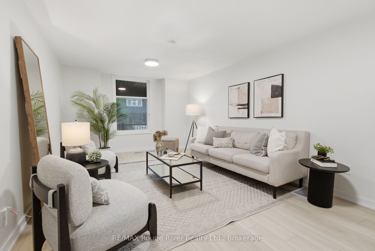
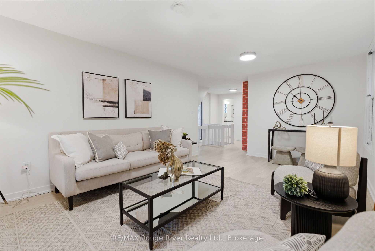
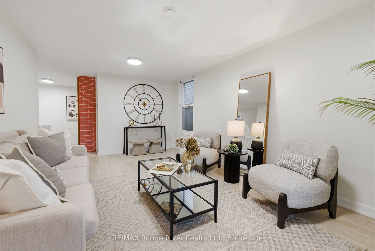
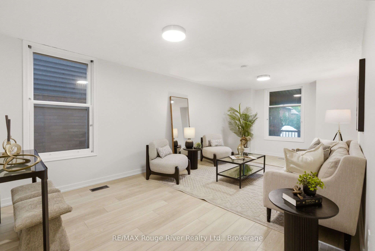
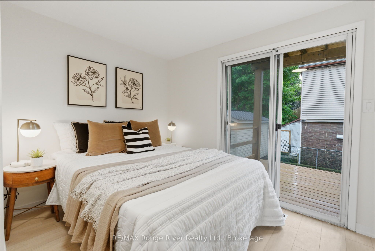
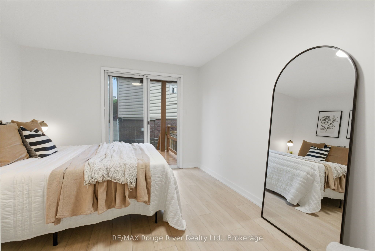
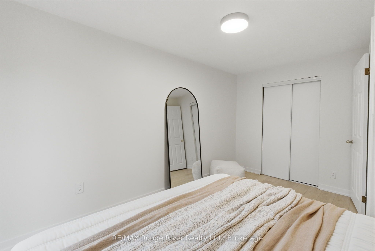
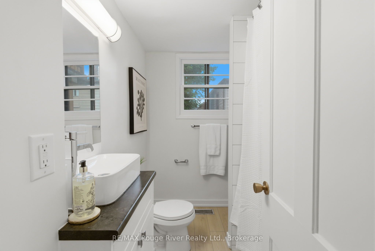
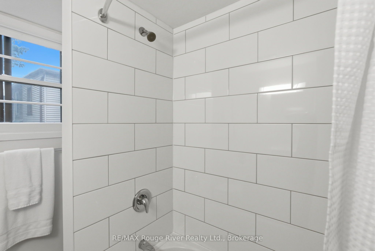
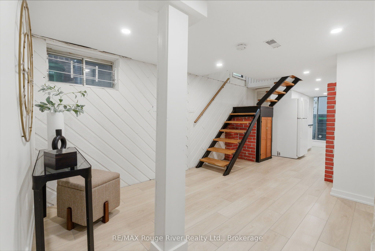
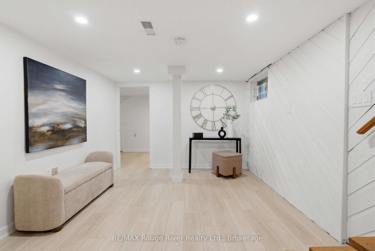
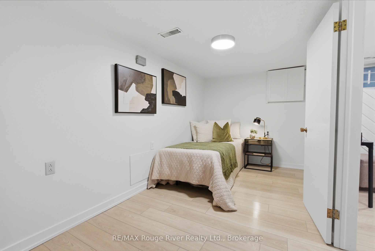
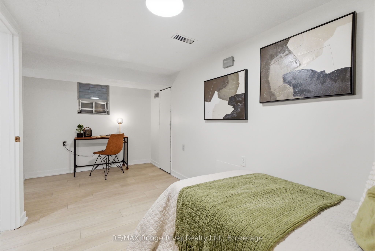
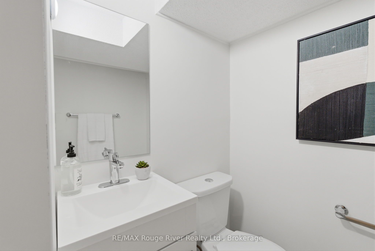
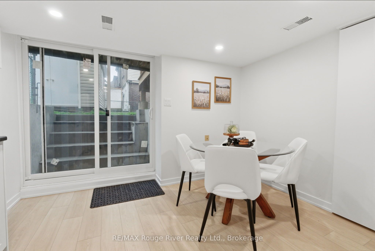
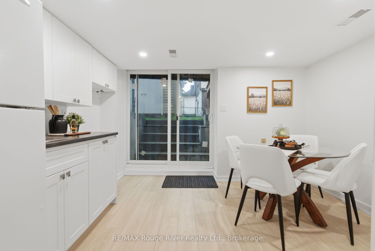
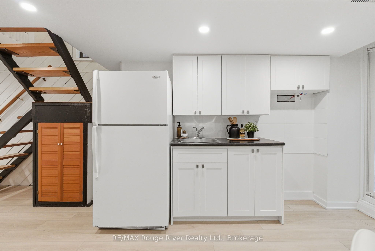
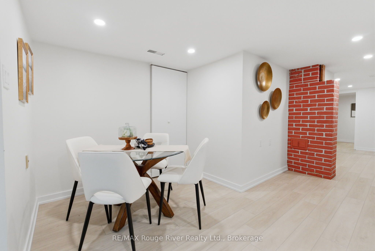
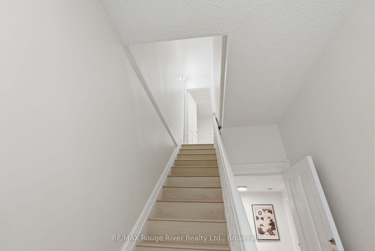
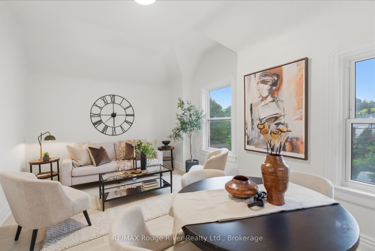
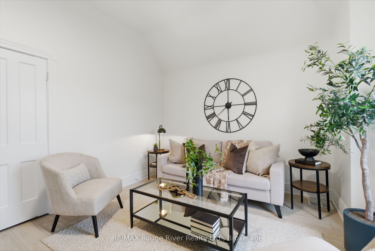
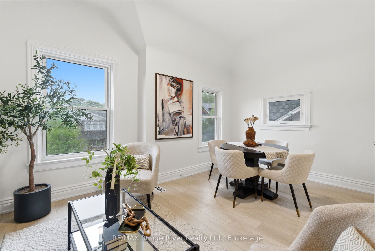
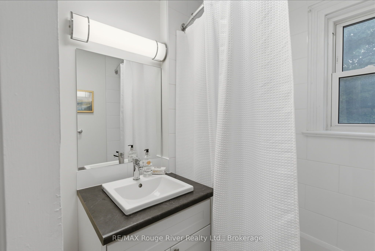
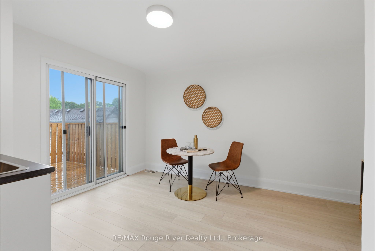
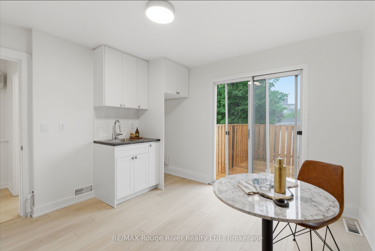
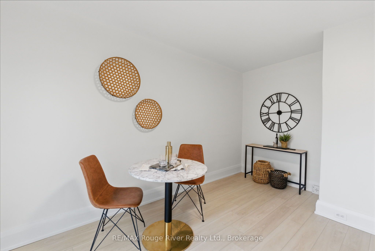
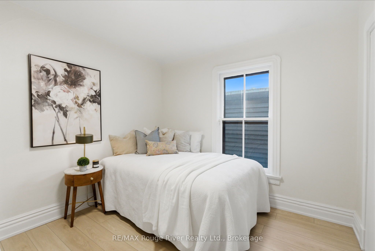
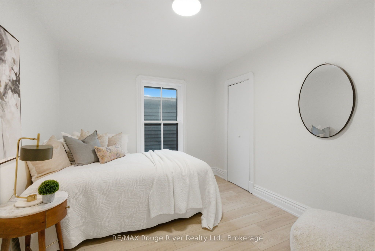
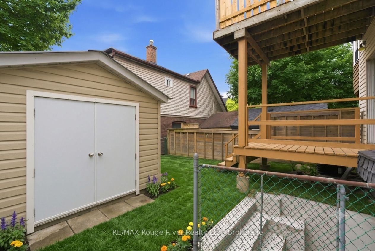
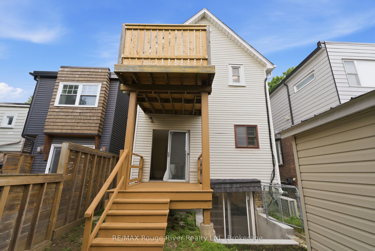
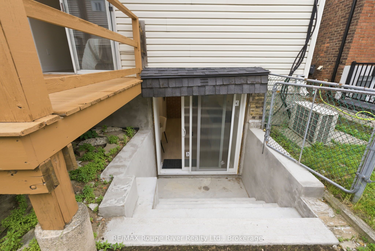
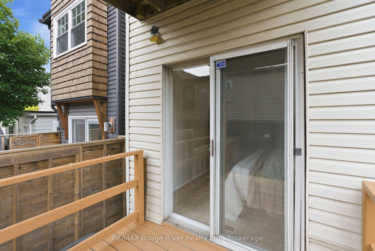
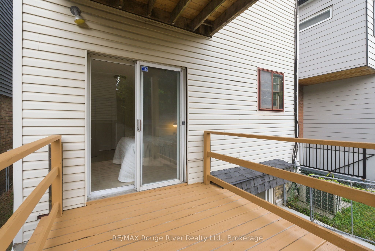
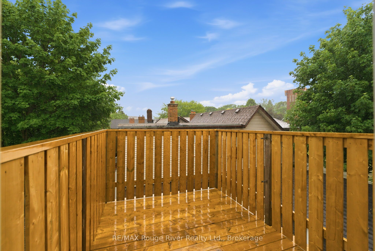
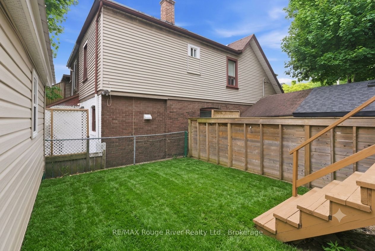
Fantastic opportunity for investors or multi-generational families! This detached home offers two separate living quarters, providing flexibility, privacy, and excellent income potential. Situated on a generous lot with a spacious backyard, this property is ideally located just minutes from downtown Toronto and steps from the waterfront, parks, trails, and the highly sought-after Upper Beaches community. The main level features a bright foyer and spacious living room with large windows that fill the home with natural light. The primary bedroom offers a walkout to a deck, creating the perfect space to enjoy your morning coffee or unwind at the end of the day. The lower level includes a functional kitchen with pot lights, stainless steel sink, and a walkout to the backyard. The adjoining dining area is combined with the kitchen, creating an inviting space for everyday living and entertaining. A spacious bedroom with closet space and convenient ensuite bath completes this level. Upstairs, you'll find a separate living area highlighted by a vaulted ceiling and large windows. The bright kitchen features a walkout to a private balcony, while the bedroom offers ample closet space and natural light. With separate living spaces, a desirable location close to transit, waterfront amenities, and downtown Toronto, this property presents an exceptional opportunity for investors, first-time buyers looking for mortgage assistance, or families seeking versatile living arrangements.
Details
| MLS # | E13617390 |
|---|---|
| Listing Type | For Sale |
| Style | House |
| Sub-Type | Resale |
| Status | Extension |
| Year | 0 |
| Days On Site | 74 |
| Listing Provided By | RE/MAX Rouge River Realty Ltd. | E13617390 498609 |
Features
| Bed(s) | 3 |
|---|---|
| Bath(s) | 3 |
| Basement | Y |
| Story(s) | 2 |
| Acreage | 0.04 |
Interior
| Interior Features | Carpet Free |
|---|---|
| Heating Yes / No | Yes |
| Cooling Yes / No | Yes |
| Cooling | Central Air |
| Heat Source | Gas |
| Fireplace Yes / No | No |
| Rooms Total | 9 |
Exterior
| Exterior Features | Deck |
|---|---|
| Roof | Shingles |
| Foundation Details | Unknown |
| Construction Materials | Brick Front, Vinyl Siding |
Parking
| Garage Yes / No | No |
|---|---|
| Parking Features | Mutual |
Utilities
| Sewer | Sewer |
|---|
Taxes
| Tax Annual Amount | 5520 |
|---|---|
| Tax Legal Description | PT BLK A PL 1197 MIDWAY; PT LT 7 PL 1265 MIDWAY AS IN CA674262 S/T & T/W CA674262; CITY OF TORONTO |
| Tax Year | 2025 |
Area Information
| Province | ON |
|---|---|
| Region | Toronto |
| City | Toronto E02 |
| Postal Code | M4E 1T6 |
| Area | East End Danforth |
| Listing VS Median (in M4E 1T6) | |
Price: $1,099,000 low | high Med: $0 On site: 74 low | high Med: | |
Request a showing
Request a showing
Contact
Learn More About This Property

| Province | ON |
|---|---|
| Region | Toronto |
| City | Toronto E02 |
| Postal Code | M4E 1T6 |
| Area | East End Danforth |
| Listing VS Median (in M4E 1T6) | |
Price: $1,099,000 low | high Med: $0 On site: 74 low | high Med: | |